ONLINE AUCTION, the RESERVE (Minimum Bid) is $175,000. The auction ends at 7:30 PM, Thursday, September 24th, 2026. BUYERS MUST SIGN ACKNOWLEDGEMENT OF TERMS to bid. Agents, please see 'A2A'.
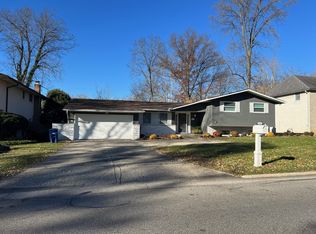
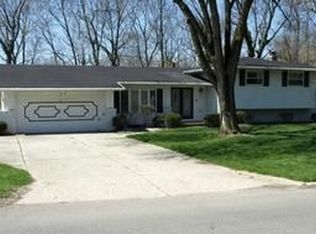
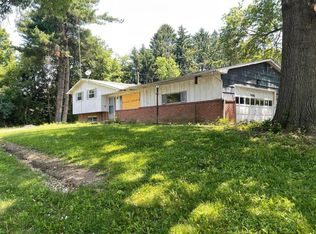
Attention investors, flippers, and rehabbers! This 4-bedroom, 2.5-bath two-story home offers an excellent opportunity to renovate and add value. Situated on a wooded lot backing to a scenic wildlife preserve, the home features hardwood floors, formal living and dining rooms, a spacious family room with a brick fireplace, a functional kitchen, and a primary suite with a private bath and balcony.
Whether you're looking for your next flip, rental investment, or renovation project, this property offers solid potential in a convenient Columbus location near shopping, dining, parks, and major highways.
Selling at online auction in as-is condition. Buyers are encouraged to complete all inspections and due diligence prior to bidding.
Selling AS-IS. Bring your contractor, your ideas, and unlock the potential!
Open Houses:
Thursday, September 3rd from 4:00 PM to 5:00 PM
Monday, September 21st from 5:00 PM to 6:00 PM
Wednesday, September 23rd from 6:00 PM to 7:00 PM
Pending
Est. $175,000
1285 Noe Bixby Rd, Columbus, OH 43232
4beds
1,976sqft
Single Family Residence
Built in 1968
0.4 Acres Lot
$-- Zestimate®
$89/sqft
$-- HOA
What's special
Functional kitchenHardwood floors
- 55 days
- 1,419
- 74
Zillow last checked:
Listing updated:
Listed by:
Tyler Fickel 614-832-0068,
AO Real Estate
Source: Columbus and Central Ohio Regional MLS ,MLS#: 226032594
Facts & features
Interior
Bedrooms & bathrooms
- Bedrooms: 4
- Bathrooms: 3
- Full bathrooms: 2
- 1/2 bathrooms: 1
Heating
- Forced Air
Cooling
- Central Air
Appliances
- Included: Dishwasher, Electric Range, Refrigerator
Features
- Flooring: Wood, Carpet, Vinyl
- Windows: Insulated Windows
- Basement: Walk-Out Access,Crawl Space,Partial
- Has fireplace: Yes
- Fireplace features: Wood Burning, Gas Log
- Common walls with other units/homes: No Common Walls
Interior area
- Total structure area: 1,976
- Total interior livable area: 1,976 sqft
Property
Parking
- Total spaces: 2
- Parking features: Garage Door Opener, Attached
- Garage spaces: 2
Features
- Levels: Two
- Patio & porch: Patio, Deck
- Exterior features: Balcony
- Fencing: Fenced
Lot
- Size: 0.4 Acres
- Features: Ravine Lot
Details
- Additional structures: Shed(s), Outbuilding
- Parcel number: 010134754
- Special conditions: Auction
Construction
Type & style
- Home type: SingleFamily
- Architectural style: Traditional
- Property subtype: Single Family Residence
Materials
- Foundation: Block
Condition
- New construction: No
- Year built: 1968
Utilities & green energy
- Sewer: Public Sewer
- Water: Public
Community & HOA
Community
- Security: Security System
- Subdivision: YORKSHIRE
HOA
- Has HOA: No
Location
- Region: Columbus
Financial & listing details
- Price per square foot: $89/sqft
- Tax assessed value: $273,200
- Annual tax amount: $4,305
- Date on market: 8/27/2026
- Listing terms: Conventional
Estimated market value
Not available
Estimated sales range
Not available
Not available
Public tax history
| Year | Property taxes | Tax assessment |
|---|---|---|
| 2025 | $4,305 +0.3% | $95,630 |
| 2024 | $4,292 +1.3% | $95,630 |
| 2023 | $4,237 +21.6% | $95,630 +42.3% |
| 2022 | $3,486 -0.2% | $67,210 |
| 2021 | $3,492 -0.1% | $67,210 |
| 2020 | $3,497 +6% | $67,210 +23.6% |
| 2019 | $3,298 +100.4% | $54,360 |
| 2018 | $1,645 | $54,360 |
| 2017 | $1,645 -44.6% | $54,360 +21.2% |
| 2016 | $2,970 +120.3% | $44,840 |
| 2015 | $1,348 | $44,840 |
| 2014 | $1,348 -9% | $44,840 -10% |
| 2013 | $1,481 -48.9% | $49,805 |
| 2011 | $2,898 -10.4% | $49,805 -14.8% |
| 2010 | $3,236 +6.4% | $58,450 |
| 2008 | $3,040 +18.7% | $58,450 |
| 2007 | $2,561 +0.4% | -- |
| 2006 | $2,552 +4.2% | -- |
| 2005 | $2,449 -3.5% | -- |
| 2004 | $2,537 +20.1% | -- |
| 2003 | $2,112 +0.4% | -- |
| 2002 | $2,104 +3.1% | -- |
| 2001 | $2,041 -0.5% | -- |
| 2000 | $2,051 | -- |
Find assessor info on the county website