Skip main navigation
Closed
  • $475,000

    1285 Oconnell Cir, New Lenox, IL 60451

    4beds
    2,558sqft
    Single Family Residence
    Built in 1999
    -- sqft lot
    $539,100 Zestimate®
    $186/sqft
    $3,540 Estimated rent

    Home value

    $539,100

    $512,000 - $566,000

    $3,540/mo

    Zestimate® history
    Loading
    Loading...

    Owner options

    List your home for rent

    $3,540/mo

    Rent Zestimate®

    Find your next renter with Zillow Rental Manager. Plus, with online applications, you can quickly screen prospective tenants – for free.

    Learn more

    $3,540/mo

    Rent Zestimate®

    Refinance and save

    $3,421/mo

    Est. payment

    Refinancing to a lower rate could help reduce your monthly payments and save thousands over the life of the loan.

    See today's rates

    $3,421/mo

    Est. payment

    Explore your selling options

    Work with a Zillow partner agent

    Leverage their expertise and Zillow's premium Showcase listings to get your home seen by more buyers.

    Get started

    List with your own agent

    Get your home in front of millions of buyers by listing it on Zillow.

    Learn how to do it

    Sell it yourself

    Take full control of how buyers see your home on Zillow by listing For Sale by Owner (FSBO).

    List your home

    What's special

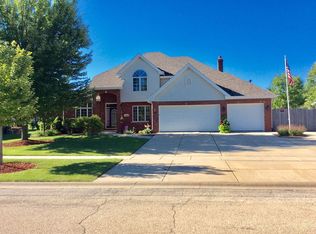
    Welcome to your dream home at 1285 O'Connell Cir in New Lennox! This stunning 4-bedroom, 2.5-bathroom property boasts over 3500 square feet of beautifully updated living space. The heart of the home is the modern kitchen, featuring white cabinets, quartz countertops, and a butcher block island-perfect for culinary enthusiasts. The adjacent laundry room is equipped with a large washer and dryer, which includes a twin washer/dryer to help with the smaller loads of laundry. The main level is adorned with new carpet, adding a touch of comfort and style, with an open flow between the living room, kitchen, and eating area. PLUS there is a separate formal dinning room for additional space. The spacious 3-car garage provides ample room for vehicles and storage. Step outside to enjoy the backyard oasis, complete with a pool and a large deck, perfect for summer gatherings. The property includes a large shed for extra storage and a generous lot that extends to include part of the pond and beyond, offering serene views and privacy. The master bedroom has hardwood floors, and the en-suite master bathroom is a luxurious retreat with granite countertops, ensuring a spa-like experience. Plus there is 3 more bedrooms and a full bathroom upstairs. Venture downstairs to discover a finished basement that offers an additional 926 square feet of versatile space, ideal for a home theater, gym, or playroom. With a 2-year-old roof, sprinkler system, and extra work room in the basement, this home offers peace of mind and modern comforts. Don't miss the opportunity to own this remarkable property, where every detail has been thoughtfully designed for your enjoyment and convenience.

    Zillow last checked:

    Listing updated:

    Listing courtesy of:

    Ryan Ivemeyer 815-496-4288,

    O'Neil Property Group, LLC

    Bought with:

    Joseph Arman

    HomeSmart Realty Group

    Source: MRED as distributed by MLS GRID,MLS#: 12074906MLS Logo

    Facts & features

    Interior

    Bedrooms & bathrooms
    • Bedrooms: 4
    • Bathrooms: 3
    • Full bathrooms: 2
    • 1/2 bathrooms: 1
    Primary bedroom
    • Features: Flooring (Hardwood), Bathroom (Full)
    • Level: Second
    • Area: 270 Square Feet
    • Dimensions: 18X15
    Bedroom 2
    • Features: Flooring (Carpet)
    • Level: Second
    • Area: 192 Square Feet
    • Dimensions: 12X16
    Bedroom 3
    • Features: Flooring (Carpet)
    • Level: Second
    • Area: 180 Square Feet
    • Dimensions: 12X15
    Bedroom 4
    • Features: Flooring (Vinyl)
    • Level: Second
    • Area: 143 Square Feet
    • Dimensions: 11X13
    Dining room
    • Features: Flooring (Hardwood)
    • Level: Main
    • Area: 144 Square Feet
    • Dimensions: 12X12
    Eating area
    • Features: Flooring (Hardwood)
    • Level: Main
    • Area: 180 Square Feet
    • Dimensions: 12X15
    Family room
    • Features: Flooring (Carpet)
    • Level: Basement
    • Area: 1120 Square Feet
    • Dimensions: 35X32
    Kitchen
    • Features: Kitchen (Island), Flooring (Hardwood)
    • Level: Main
    • Area: 130 Square Feet
    • Dimensions: 10X13
    Laundry
    • Features: Flooring (Hardwood)
    • Level: Main
    • Area: 72 Square Feet
    • Dimensions: 12X6
    Living room
    • Features: Flooring (Carpet)
    • Level: Main
    • Area: 374 Square Feet
    • Dimensions: 22X17
    Other
    • Features: Flooring (Carpet)
    • Level: Basement
    • Area: 55 Square Feet
    • Dimensions: 11X5
    Heating
    • Natural Gas, Forced Air
    Cooling
    • Central Air
    Appliances
    • Included: Range, Dishwasher, Refrigerator, Washer, Dryer
    Features
    • Basement: Finished,Full
    Interior area
    • Total structure area: 3,690
    • Total interior livable area: 2,558 sqft
    • Finished area below ground: 962

    Property

    Parking
    • Total spaces: 3
    • Parking features: Garage Door Opener, On Site, Garage Owned, Attached, Garage
    • Attached garage spaces: 3
    • Has uncovered spaces: Yes
    Accessibility
    • Accessibility features: No Disability Access
    Features
    • Stories: 2
    Lot
    • Dimensions: 63X245X162X200
    Details
    • Parcel number: 1508233050070000
    • Special conditions: None

    Construction

    Type & style
    • Home type: SingleFamily
    • Property subtype: Single Family Residence
    Materials
    • Vinyl Siding, Brick
    Condition
    • New construction: No
    • Year built: 1999

    Utilities & green energy

    • Sewer: Public Sewer
    • Water: Public

    Community & neighborhood

    Location
    • Region: New Lenox

    HOA & financial

    HOA
    • Services included: None

    Other

    Other facts
    • Listing terms: Conventional
    • Ownership: Fee Simple

    Price history

    DateEventPrice
    7/29/2024Sold$475,000-5%$186/sqft
    Source: MRED as distributed by MLS GRID #12074906 Report a problem
    7/2/2024Contingent$500,000$195/sqft
    Source: MRED as distributed by MLS GRID #12074906 Report a problem
    6/19/2024Listed for sale$500,000+53.8%$195/sqft
    Source: MRED as distributed by MLS GRID #12074906 Report a problem
    1/28/2005Sold$325,000+52.9%$127/sqft
    Source: Public Record Report a problem
    10/15/1999Sold$212,500$83/sqft
    Source: Public Record Report a problem

    Public tax history

    YearProperty taxesTax assessment
    2024$10,926 +4.1%$142,632 +9.7%
    2023$10,496 +6.6%$130,020 +8.5%
    2022$9,845 +5.3%$119,779 +6.3%
    2021$9,347 +2.9%$112,649 +3.7%
    2020$9,081 +4.5%$108,629 +3.2%
    2019$8,692 +2.4%$105,261 +3.6%
    2018$8,492 +5.2%$101,633 +3%
    2017$8,069 +3%$98,711 +2.8%
    2016$7,833 +3.3%$96,069 +3.3%
    2015$7,584 $93,045 +1.3%
    2014$7,584 +0.5%$91,896 -1.3%
    2013$7,546 +1%$93,135 -5.5%
    2012$7,473 +0.8%$98,555 -5.5%
    2011$7,412 +1.1%$104,291 -5%
    2010$7,333 +2.4%$109,779 -2.5%
    2009$7,163 +2.7%$112,594
    2008$6,976 $112,594 +3.5%
    2007-- $108,787 +10%
    2006$6,356 +4.1%$98,898 +9.5%
    2005$6,108 +7.2%$90,318 +8%
    2004$5,699 +4.5%$83,628 +8%
    2003$5,453 +13.6%$77,433 +12%
    2002$4,799 +1.5%$69,136
    2001$4,726 -8.3%$69,136 +2.8%
    2000$5,151 $67,246

    Find assessor info on the county website

    Neighborhood: 60451

    Nearby schools

    GreatSchools rating
    Schools provided by the listing agent
    • District: 122

    Source: MRED as distributed by MLS GRID. This data may not be complete. We recommend contacting the local school district to confirm school assignments for this home.

    Get a cash offer in 3 minutes
    Find out how much your home could sell for in as little as 3 minutes with a no-obligation cash offer.
    Estimated market value
    $539,100
    Get a cash offer in 3 minutes
    Find out how much your home could sell for in as little as 3 minutes with a no-obligation cash offer.
    Estimated market value
    $539,100