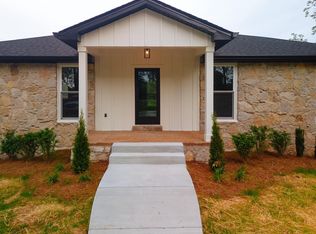
**OWNER FINANCING AVAILABLE** Tucked away on nearly one acre, this exceptional 3-bedroom, 3-bathroom home is a true gem waiting to be discovered. With its picturesque virgin trees and immaculately manicured lawn, replete with lush landscapes, this property's exterior is a sight to behold. Inside, the impressive construction, complete with all 2x6 framing, is further enhanced by a range of premium upgrades, including a central vac, a sizable 500-gallon propane tank, and crown molding throughout. As the day draws to a close, residents can bask in the serene ambiance while enjoying the water views of the neighboring small lake/pond. Additional features include a three-car garage, expansive closets, and ample extra storage space. Don't let this incredible opportunity pass you by – schedule your showings today.
Closed
Zillow last checked:
Listing updated:
Bought with:
Josh Sexton, 383036
The Ashton Real Estate Group of RE/MAX Advantage
Source: RealTracs MLS as distributed by MLS GRID,MLS#: 3041413
Price history
| Date | Event | Price |
|---|---|---|
| 3/3/2026 | Sold | $575,000+0%$137/sqft |
Source:  RealTracs MLS as distributed by MLS GRID #3041413 Report a problem RealTracs MLS as distributed by MLS GRID #3041413 Report a problem | ||
| 2/4/2026 | Pending sale | $574,900$137/sqft |
Source: RealTracs MLS as distributed by MLS GRID #3041413 Report a problem | ||
| 1/11/2026 | Price change | $574,900-0.4%$137/sqft |
Source: RealTracs MLS as distributed by MLS GRID #3041413 Report a problem | ||
| 11/24/2025 | Price change | $577,400-1.3%$137/sqft |
Source: RealTracs MLS as distributed by MLS GRID #3041413 Report a problem | ||
| 11/17/2025 | Price change | $584,900-1.5%$139/sqft |
Source: RealTracs MLS as distributed by MLS GRID #3041413 Report a problem | ||
| 11/6/2025 | Listed for sale | $593,900-0.2%$141/sqft |
Source: RealTracs MLS as distributed by MLS GRID #3041413 Report a problem | ||
| 10/3/2025 | Listing removed | $595,000$141/sqft |
Source: RealTracs MLS as distributed by MLS GRID #2791578 Report a problem | ||
| 5/8/2025 | Contingent | $595,000$141/sqft |
Source: RealTracs MLS as distributed by MLS GRID #2791578 Report a problem | ||
| 4/4/2025 | Price change | $595,000-5.5%$141/sqft |
Source: RealTracs MLS as distributed by MLS GRID #2791578 Report a problem | ||
| 3/16/2025 | Price change | $629,900-6.7%$150/sqft |
Source: RealTracs MLS as distributed by MLS GRID #2791578 Report a problem | ||
| 2/19/2025 | Price change | $675,000-10%$160/sqft |
Source: RealTracs MLS as distributed by MLS GRID #2791578 Report a problem | ||
| 2/14/2025 | Listed for sale | $749,900$178/sqft |
Source: RealTracs MLS as distributed by MLS GRID #2791578 Report a problem | ||
Nearby homes
- $384,700-- bd1 ba2.8k sqft1245 Old Hunters Point Park, Lebanon, TN 37087Off Market
- $514,1004 bd3 ba2.5k sqft1315 Old Hunters Point Pike, Lebanon, TN 37087Off Market
- $292,000-- bd1 ba1.5k sqft4142 Hunters Point Park, Lebanon, TN 37087Sold
- $470,7003 bd2 ba3.1k sqft4180 Hunters Point Park, Lebanon, TN 37087Off Market
Get a cash offer in 3 minutes
Find out how much your home could sell for in as little as 3 minutes with a no-obligation cash offer.
Estimated market value
$575,800
