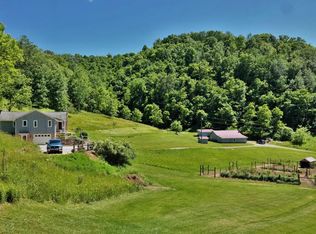
Welcome to your private retreat nestled within the rolling hills of West Virginia! Experience the perfect blend of rustic charm and modern comforts in this stunning log cabin home, offering 3 bedrooms and 3.5 bathrooms. With over 33 acres of lush land, you'll savor the serenity and seclusion this property provides. As you step inside, you're greeted by the warmth of hardwood floors throughout the main level. The open concept living, dining, and kitchen areas are ideal for entertaining or simply enjoying family time. The vaulted ceiling in the living room, complete with a majestic stone fireplace, creates an inviting space that seamlessly flows onto a deck with awe-inspiring views. The master suite on the main level is a retreat in itself, boasting a walk-in closet, a full bath with dual sinks, and private screened deck access - your personal haven to unwind. The upper level houses two additional bedrooms and a full bath, ensuring ample space for family or guests. The walkout lower level reveals a family room, an office, laundry room, and a bathroom. A large storage area with double doors leads to the backyard and a cozy back patio, perfect for intimate gatherings or quiet evenings under the stars. A one-car garage adds convenience, and the property's location is a commuter's dream - less than 15 minutes to I-64 and just 30 minutes to vibrant downtown Lewisburg. Embrace a life of tranquility and luxury in this captivating home, where nature's beauty is your daily backdrop.
Sold for $550,000
$550,000
1285 Old Schoolhouse Ln, Asbury, WV 24916
3beds
2,630sqft
Single Family Residence
Built in 2004
-- sqft lot
$588,200 Zestimate®
$209/sqft
$2,285 Estimated rent
Home value
$588,200
$541,000 - $641,000
$2,285/mo
Zestimate® history
Owner options
List your home for rent
$2,285/mo
Rent Zestimate®
Find your next renter with Zillow Rental Manager. Plus, with online applications, you can quickly screen prospective tenants – for free.
$2,285/mo
Rent Zestimate®
Refinance and save
$2,541/mo
Est. payment
Refinancing to a lower rate could help reduce your monthly payments and save thousands over the life of the loan.
$2,541/mo
Est. payment
Explore your selling options
Work with a Zillow partner agent
Leverage their expertise and Zillow's premium Showcase listings to get your home seen by more buyers.
Get startedList with your own agent
Get your home in front of millions of buyers by listing it on Zillow.
Learn how to do itSell it yourself
Take full control of how buyers see your home on Zillow by listing For Sale by Owner (FSBO).
List your homeWhat's special
Zillow last checked:
Listing updated:
Listed by:
Jill Allman 304-645-2255,
Greenbrier Real Estate Service
Bought with:
Non Agent
Source: GVMLS,MLS#: 24-1105
Facts & features
Interior
Bedrooms & bathrooms
- Bedrooms: 3
- Bathrooms: 4
- Full bathrooms: 3
- 1/2 bathrooms: 1
Primary bedroom
- Description: Access to Screened Deck
- Level: Main
- Area: 265.11
- Dimensions: 14.33 x 18.5
Bedroom 2
- Description: Carpet
- Level: Upper
- Area: 106.55
- Dimensions: 9.33 x 11.42
Bedroom 3
- Description: Carpet
- Level: Upper
- Area: 113.48
- Dimensions: 9.8 x 11.58
Primary bathroom
- Description: Dual Sinks
- Level: Main
- Area: 67.31
- Dimensions: 8.08 x 8.33
Bathroom 2
- Description: Half Bath
- Level: Main
- Area: 25.66
- Dimensions: 3.9 x 6.58
Bathroom 3
- Description: Full Bath
- Level: Upper
- Area: 55.85
- Dimensions: 5 x 11.17
Dining room
- Description: Open to Living and Kitchen
- Level: Main
- Area: 111.96
- Dimensions: 8.9 x 12.58
Family room
- Description: Walk-out to Back Patio and Yard
- Level: Lower
- Area: 514.08
- Dimensions: 21.42 x 24
Kitchen
- Description: quartz counter tops
- Level: Main
- Area: 119.62
- Dimensions: 10.25 x 11.67
Living room
- Description: Vaulted Ceiling
- Level: Main
- Area: 429.38
- Dimensions: 18.75 x 22.9
Office
- Level: Lower
- Area: 65.04
- Dimensions: 7.58 x 8.58
Other
- Description: Breakfast Nook
- Level: Main
- Area: 53.06
- Dimensions: 7 x 7.58
Other
- Description: Walk-in Closet
- Level: Main
- Area: 44.94
- Dimensions: 5.5 x 8.17
Other
- Description: Storage
- Level: Lower
- Area: 390
- Dimensions: 15 x 26
Utility room
- Description: Laundry
- Level: Lower
- Area: 75.56
- Dimensions: 8.17 x 9.25
Heating
- Forced Air
Cooling
- Central Air
Appliances
- Included: Dishwasher, Microwave, Range/Oven, Refrigerator
Features
- Ceiling Fan(s), Vaulted Ceiling(s), Recessed Lighting
- Flooring: Carpet, Ceramic Tile, Hardwood, Vinyl
Interior area
- Total structure area: 2,630
- Total interior livable area: 2,630 sqft
- Finished area below ground: 896
Property
Parking
- Total spaces: 1
- Parking features: Garage - Attached
- Attached garage spaces: 1
Features
- Has view: Yes
- View description: Mountain(s), Wooded
Details
- Parcel number: 51
- Zoning: No
Construction
Type & style
- Home type: SingleFamily
- Property subtype: Single Family Residence
Materials
- Log
- Foundation: Block
- Roof: Metal
Condition
- Year built: 2004
Community & HOA
Community
- Features: Hunting, ATV
Location
- Region: Asbury
Financial & listing details
- Price per square foot: $209/sqft
- Annual tax amount: $1,638
- Date on market: 8/29/2024
Price history
| Date | Event | Price |
|---|---|---|
| 10/28/2024 | Sold | $550,000-4.3%$209/sqft |
Source:  GVMLS #24-1105 Report a problem GVMLS #24-1105 Report a problem | ||
| 9/24/2024 | Pending sale | $575,000$219/sqft |
Source: GVMLS #24-1105 Report a problem | ||
| 8/29/2024 | Listed for sale | $575,000$219/sqft |
Source: GVMLS #24-1105 Report a problem | ||
Public tax history
Tax history is unavailable.
Neighborhood: 24916
Nearby homes
- $622,2003 bd2 ba3.1k sqftHillpine Dr, Asbury, WV 24916Off Market
- $513,5003 bd3 ba1.6k sqft999 Walnut Ridge Rd, Asbury, WV 24916Off Market
- $462,9003 bd2 ba1.9k sqft740 Walnut Ridge Rd, Asbury, WV 24916Off Market
- $281,4003 bd2 ba1.4k sqftAsbury, Asbury, WV 24916Off Market
- $383,2003 bd2 ba2.1k sqftTrout Greenbrier Highlands Run, Asbury, WV 24916Off Market
- $450,2003 bd3 ba-- sqft619 Walnut Rdg, Asbury, WV 24916Off Market
- $496,4003 bd3 ba2.5k sqft619 Walnut Ridge Rd, Asbury, WV 24916Off Market
- $245,4001 bd-- ba908 sqft1977 Old Schoolhouse Ln, Asbury, WV 24916Off Market
- $510,0003 bd3 ba2.4k sqft886 Trout Run Rd, Asbury, WV 24916Sold
Nearby schools
GreatSchools rating
- 8/10Smoot Elementary SchoolGrades: PK-5Distance: 5.9 mi
- 6/10Eastern Greenbrier Middle SchoolGrades: 6-8Distance: 7.1 mi
- 4/10Greenbrier East High SchoolGrades: PK,9-12Distance: 7.1 mi


Get pre-qualified for a loan
At Zillow Home Loans, we can pre-qualify you in as little as 5 minutes with no impact to your credit score.An equal housing lender. NMLS #10287.
- West Virginia
- Greenbrier County
- Crawley
- 24916
- 1285 Old Schoolhouse Ln
Nearby cities
Nearby zip codes
Other Crawley Topics
