2 Entrances with a 2nd kitchenette able to fit multigenerational families
This home has a spacious layout upstairs with a bright living room and large dining room. Entertain guests on the private deck decorated with hanging night lights, making this the perfect place to stay shaded while enjoying warm summer nights. 3 bedrooms are upstairs along with 1 bathroom. As you make your way downstairs you will reach a substantially sized laundry room, which could also be used as extra storage.
To the right of the laundry room, you will find a separate living room with a kitchenette, bathroom and very spacious bedroom. This daylight basement is such a unique space, with so many possibilities!
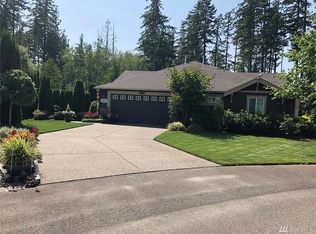
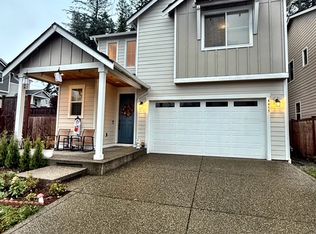
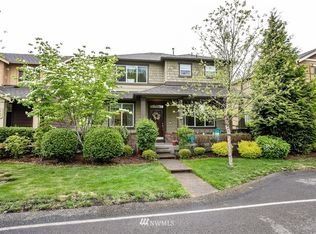
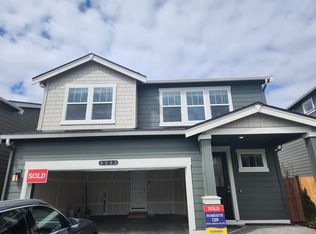
Outside you will find a gorgeous front yard, and large private back yard great for kids and pets! There is plenty of parking with the long driveway easily park up to 4 cars and a one car garage. One storage shed remains on the property for use.
Tenant Responsibilities:
Utilities: All to be paid by tenant
Lawn Care: Tenant is to care for the lawn
House: Looking for a tenant who has experience with homes and is comfortable taking care of smaller things around the home as we are not always in the area on call.
Move In Requirements:
1 Month Rent & Deposit (Deposit is equal to one months rent)
Credit Score 650 (are willing to work with lower credit scores for higher deposit, proof of income, and references)
Proof of renters insurance
Switch ALL utilities into your name
Lease Term: 1-2 years (1 year minimum)
Pets:
Smalls Dogs and Cats ok
Pet Deposit: $200 per pet (non-refundable)
Pet Rent: $50 per pet each month
Parking:
Plenty of FREE parking
House for rent
Accepts Zillow applications
$2,700/moFees may apply
1285 Pottery Ave, Pt Orchard, WA 98366
4beds
2,560sqft
Price may not include required fees and charges. Price shown reflects the lease term provided. Learn more|
Single family residence
Available now
Cats, dogs OK
In unit laundry
Attached garage parking
What's special
Gorgeous front yardOne car garageSubstantially sized laundry roomLarge dining roomSpacious layout upstairs
- 2 days |
- -- |
- -- |
Zillow last checked:
Listing updated:
Travel times
Facts & features
Interior
Bedrooms & bathrooms
- Bedrooms: 4
- Bathrooms: 2
- Full bathrooms: 2
Appliances
- Included: Dishwasher, Dryer, Microwave Oven, Oven, Refrigerator, Washer
- Laundry: In Unit
Features
- Flooring: Carpet, Hardwood
Interior area
- Total interior livable area: 2,560 sqft
Property
Parking
- Parking features: Attached, Garage
- Has attached garage: Yes
- Details: Contact manager
Features
- Patio & porch: Patio
Details
- Additional structures: Garage(s)
- Parcel number: 35240120292009
Construction
Type & style
- Home type: SingleFamily
- Property subtype: Single Family Residence
Community & HOA
Location
- Region: Pt Orchard
Financial & listing details
- Lease term: 1 Year
Nearby apartments for rent


Price history
| Date | Event | Price |
|---|---|---|
| 9/10/2026 | Listed for rent | $2,700-6.9%$1/sqft |
Source: Zillow Rentals Report a problem | ||
| 9/13/2024 | Listing removed | $2,900$1/sqft |
Source: Zillow Rentals Report a problem | ||
| 8/13/2024 | Listed for rent | $2,900$1/sqft |
Source: Zillow Rentals Report a problem | ||
| 6/29/2022 | Sold | $500,000$195/sqft |
Source:  NWMLS as distributed by MLS GRID #1944470 Report a problem NWMLS as distributed by MLS GRID #1944470 Report a problem | ||
| 6/7/2022 | Pending sale | $500,000$195/sqft |
Source: NWMLS as distributed by MLS GRID #1944470 Report a problem | ||
| 6/3/2022 | Listed for sale | $500,000+72.5%$195/sqft |
Source: NWMLS as distributed by MLS GRID #1944470 Report a problem | ||
| 2/25/2008 | Sold | $289,900+113.2%$113/sqft |
Source: NWMLS as distributed by MLS GRID #27169980 Report a problem | ||
| 8/16/2001 | Sold | $136,000+22.5%$53/sqft |
Source: NWMLS as distributed by MLS GRID #21093184 Report a problem | ||
| 2/29/2000 | Sold | $111,000$43/sqft |
Source: Public Record Report a problem | ||
Neighborhood: 98366
Nearby schools
GreatSchools rating
- 5/10East Port Orchard Elementary SchoolGrades: PK-5Distance: 1.2 mi
- 3/10Marcus Whitman Junior High SchoolGrades: 6-8Distance: 2.3 mi
- 7/10South Kitsap High SchoolGrades: 9-12Distance: 1.4 mi