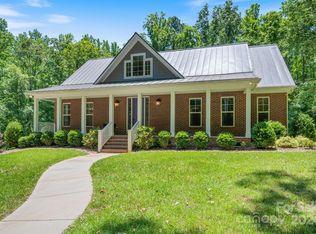
This beautifully updated home offers the perfect blend of comfort, style, and functionality on over 5 acres of peaceful land. Step onto the spacious tiled front porch and take in the serene views—an ideal spot for morning coffee or evening relaxation. Inside, the freshly painted main level features rich hardwood floors throughout the living room and bedrooms, creating a warm and inviting atmosphere. The primary suite is a true retreat, showcasing elegant barn doors, a generous walk-in closet with new shelving, and a luxurious bathroom adorned with marble, porcelain, and tile finishes. The zero-entry oversized shower and custom cabinetry add a spa-like touch.
The kitchen is designed for both beauty and practicality, boasting a new flattop stove, tile backsplash and flooring, upgraded granite countertops, and custom cabinetry. Adjacent to the kitchen, you'll find both a formal dining room and a cozy breakfast area, perfect for entertaining or casual meals. A recently added half-bath on the main floor features a stylish tiled accent wall and flooring.
Upstairs, two spacious bedrooms offer plenty of natural light and comfort, along with a full guest bathroom and a convenient linen closet. The finished walk-out basement adds over 900 square feet of versatile living space, including a full bathroom and a dedicated laundry room.
Outdoor living is just as impressive, with a 12x24 Trex deck ideal for gatherings, a flat backyard for play or gardening, and a fenced garden ready for your green thumb. Additional features include a fire pit, storage shed, and ample space to roam and enjoy nature. Whether you're hosting friends or enjoying quiet moments, this property provides the perfect backdrop for relaxation and outdoor enjoyment.
Closed
$680,000
1285 Quiet Creek Dr #15, Lancaster, SC 29720
3beds
3,324sqft
Single Family Residence
Built in 1997
5.81 Acres Lot
$664,500 Zestimate®
$205/sqft
$2,757 Estimated rent
Home value
$664,500
$631,000 - $698,000
$2,757/mo
Zestimate® history
Owner options
List your home for rent
$2,757/mo
Rent Zestimate®
Find your next renter with Zillow Rental Manager. Plus, with online applications, you can quickly screen prospective tenants – for free.
$2,757/mo
Rent Zestimate®
Refinance and save
$4,188/mo
Est. payment
Refinancing to a lower rate could help reduce your monthly payments and save thousands over the life of the loan.
$4,188/mo
Est. payment
Explore your selling options
Work with a Zillow partner agent
Leverage their expertise and Zillow's premium Showcase listings to get your home seen by more buyers.
Get startedList with your own agent
Get your home in front of millions of buyers by listing it on Zillow.
Learn how to do itSell it yourself
Take full control of how buyers see your home on Zillow by listing For Sale by Owner (FSBO).
List your homeWhat's special
Serene viewsFinished walk-out basementSpacious tiled front porchRecently added half-bathFenced gardenFire pitTile backsplash
Zillow last checked:
Listing updated:
Listed by:
Sheri Quinn SheriQuinnHomes@gmail.com,
Ivy and Trellis LLC
Bought with:
Abby Nelson
ProStead Realty
Source: Canopy MLS as distributed by MLS GRID,MLS#: 4291732
Facts & features
Interior
Bedrooms & bathrooms
- Bedrooms: 3
- Bathrooms: 4
- Full bathrooms: 3
- 1/2 bathrooms: 1
- Main level bedrooms: 1
Primary bedroom
- Features: Ceiling Fan(s), Walk-In Closet(s)
- Level: Main
Bedroom s
- Features: Ceiling Fan(s)
- Level: Upper
Bedroom s
- Features: Ceiling Fan(s)
- Level: Upper
Bathroom full
- Features: See Remarks
- Level: Main
Bathroom half
- Level: Main
Bathroom full
- Level: Upper
Bathroom full
- Level: Basement
Dining room
- Level: Main
Family room
- Features: See Remarks
- Level: Main
Kitchen
- Features: Breakfast Bar, Built-in Features, See Remarks
- Level: Main
Laundry
- Level: Basement
Recreation room
- Features: Ceiling Fan(s)
- Level: Basement
Heating
- Heat Pump
Cooling
- Heat Pump
Appliances
- Included: Convection Oven, Electric Cooktop, Electric Water Heater, Refrigerator, Wall Oven
- Laundry: In Basement
Features
- Breakfast Bar, Built-in Features, Storage, Walk-In Closet(s)
- Flooring: Laminate, Tile, Wood
- Basement: Basement Garage Door,Exterior Entry,Interior Entry,Storage Space,Walk-Out Access
- Attic: Walk-In
- Fireplace features: Family Room
Interior area
- Total structure area: 2,357
- Total interior livable area: 3,324 sqft
- Finished area above ground: 2,357
- Finished area below ground: 967
Property
Parking
- Total spaces: 8
- Parking features: Basement, Driveway, Attached Garage
- Attached garage spaces: 2
- Uncovered spaces: 6
Features
- Levels: One and One Half
- Stories: 1.5
- Patio & porch: Covered, Deck, Front Porch, Patio
- Exterior features: Fire Pit, Other - See Remarks
- Waterfront features: Creek/Stream
Lot
- Size: 5.81 Acres
- Features: Green Area, Private, Wooded
Details
- Additional structures: Shed(s), Other
- Parcel number: 003300007.06
- Zoning: RN
- Special conditions: Standard
Construction
Type & style
- Home type: SingleFamily
- Architectural style: Traditional
- Property subtype: Single Family Residence
Materials
- Brick Full
Condition
- New construction: No
- Year built: 1997
Utilities & green energy
- Sewer: Septic Installed
- Water: Well
- Utilities for property: Electricity Connected
Community & HOA
Community
- Subdivision: Quiet Creek
HOA
- Has HOA: Yes
- HOA fee: $200 annually
- HOA name: Quiet Creek HOA
- HOA phone: 803-287-4397
Location
- Region: Lancaster
Financial & listing details
- Price per square foot: $205/sqft
- Tax assessed value: $299,115
- Date on market: 8/14/2025
- Cumulative days on market: 65 days
- Listing terms: Cash,Conventional,VA Loan
- Exclusions: metal carport, security cameras, shelves on right side garage wall
- Electric utility on property: Yes
- Road surface type: Gravel, Dirt
Price history
| Date | Event | Price |
|---|---|---|
| 12/23/2025 | Sold | $680,000-2.8%$205/sqft |
Source:  Canopy MLS as distributed by MLS GRID #4291732 Report a problem Canopy MLS as distributed by MLS GRID #4291732 Report a problem | ||
| 10/9/2025 | Price change | $699,900-2.6%$211/sqft |
Source: Canopy MLS as distributed by MLS GRID #4291732 Report a problem | ||
| 9/16/2025 | Price change | $718,900-2.2%$216/sqft |
Source: Canopy MLS as distributed by MLS GRID #4291732 Report a problem | ||
| 9/3/2025 | Price change | $734,900-2%$221/sqft |
Source: Canopy MLS as distributed by MLS GRID #4291732 Report a problem | ||
| 8/14/2025 | Listed for sale | $749,900$226/sqft |
Source: Canopy MLS as distributed by MLS GRID #4291732 Report a problem | ||
Public tax history
Tax history is unavailable.
Neighborhood: 29720
Nearby homes
- $680,000-- bd2 ba2.3k sqft1285 Quiet Creek Dr, Lancaster, SC 29720Sold
- $715,0004 bd3 ba2.3k sqft1297 Quiet Creek Dr, Lancaster, SC 29720Sold
- $715,0004 bd3 ba2.3k sqft1297 Quiet Creek Dr, Lancaster, SC 29720Sold
- $693,000-- bd2 ba617 sqft1307 Quiet Creek Dr, Lancaster, SC 29720Off Market
- $427,100-- bd2 ba2k sqft1254 Quiet Creek Dr, Lancaster, SC 29720Off Market
- $382,300-- bd2 ba1.6k sqft3454 Agree Ln, Lancaster, SC 29720Off Market
- $583,0004 bd3 ba2.8k sqft1290 Quiet Creek Dr, Lancaster, SC 29720Off Market
- $319,900-- bd2 ba1k sqft3478 Agree Ln, Lancaster, SC 29720Off Market
Nearby schools
GreatSchools rating
- 2/10Clinton Elementary SchoolGrades: PK-5Distance: 6.3 mi
- 9/10Buford Middle SchoolGrades: 6-8Distance: 7.1 mi
- 2/10Lancaster High SchoolGrades: 9-12Distance: 6.5 mi
Get a cash offer in 3 minutes
Find out how much your home could sell for in as little as 3 minutes with a no-obligation cash offer.
Estimated market value
$664,500
Get a cash offer in 3 minutes
Find out how much your home could sell for in as little as 3 minutes with a no-obligation cash offer.
Estimated market value
$664,500
- South Carolina
- Lancaster County
- Lancaster
- 29720
- 1285 Quiet Creek Dr Unit 15
Nearby cities
Nearby neighborhoods
Nearby zip codes
Other Lancaster Topics
