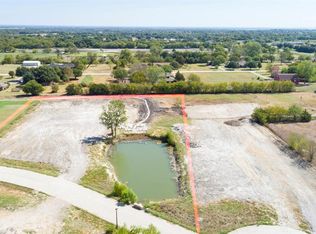

Situated on approximately 2 beautifully landscaped acres, this exceptional single-story custom estate offers a refined blend of luxury, technology, and natural beauty. A fully stocked private pond with a fountain, positioned at the front of the property, creates a striking first impression and a serene setting that immediately sets this home apart. Inside, the thoughtfully designed open-concept floor plan showcases soaring ceilings, expansive windows, and light-filled living spaces ideal for both everyday living and elegant entertaining. The chef’s kitchen is the heart of the home, featuring a large center island, a separate prep kitchen, and a spacious walk-in pantry, all seamlessly connected to the inviting family room anchored by a fireplace. The residence offers five spacious bedrooms, including a luxurious primary suite designed as a private sanctuary with a spa-inspired bath featuring a soaking tub, an oversized walk-in shower, and an expansive custom closet. Additional living spaces include a game room, media room, and dedicated kids’ retreat, providing versatility for both family living and entertaining. A private study offers a quiet and refined work-from-home environment. Outdoor living is equally impressive, featuring a covered patio with a fireplace overlooking the resort-style pool and a charming gazebo, creating an ideal setting for year-round enjoyment. The home is also equipped with a Control4 smart home entertainment system and Luma security camera system, providing seamless technology and security throughout the property. Additional amenities include a formal dining room, mudroom, utility room, and a three-car garage, along with two 1,000-gallon propane tanks supporting the home’s energy needs. Located in the highly acclaimed Lovejoy ISD, this remarkable estate offers the perfect balance of luxury, privacy, and convenience, just minutes from premier shopping, dining, and Highway 75.
125 days
|
689
|
37
|
Zillow last checked:
Listing updated:
Listed by:
Lee Osteguin0569909972-672-2998,
Allie Beth Allman & Assoc.214-521-7355
Source: NTREIS,MLS#: 21198788
Facts & features
Interior
Bedrooms & bathrooms
Bedrooms: 5
Bathrooms: 7
Full bathrooms: 5
1/2 bathrooms: 2
Primary bedroom
Features: Walk-In Closet(s)
Level: First
Dimensions: 15 x 22
Bedroom
Features: Walk-In Closet(s)
Level: First
Dimensions: 12 x 13
Bedroom
Features: Walk-In Closet(s)
Level: First
Dimensions: 12 x 12
Bedroom
Features: Walk-In Closet(s)
Level: First
Dimensions: 12 x 13
Bedroom
Features: Walk-In Closet(s)
Level: First
Dimensions: 13 x 12
Primary bathroom
Features: Built-in Features, Dual Sinks, Granite Counters, Linen Closet, Stone Counters, Separate Shower
Explore the cost of this home by adjusting the details. Changes won't be saved.
Principal & interest
$1,547
Mortgage insurance
$0
Property taxes
$170
Home insurance
$105
HOA fees
$0
Utilities
Not included
All calculations are estimates and provided by Zillow, Inc. for informational purposes only. Actual amounts may vary.
HOA fees may include property taxes on listings classified as Co-Ops. Contact the listing agent and/or owner for fee details.
Mortgage interest rates are dependent on a number of factors, including credit score, down payment, and repayment length. Interest rate data provided by Zillow Group Marketplace, Inc. as of 1/1/1970 from various mortgage lenders with which we have lead or other similar arrangements; the Estimated Payment is an average of those rates.
See how much you could borrow to make a competitive offer.