Embark on an adventure to your perfect hideaway! This fabulous ranch-style gem sits proudly on 6.39 enchanting acres in the top-tier Zionsville School District, blending luxury with that irresistible countryside charm. With 5 generous bedrooms and 4.5 baths, it's tailor-made for families craving room to roam and unwind. Venture inside to an impeccably crafted space boasting an airy open layout flooded with natural sunlight and a blank canvas backyard just waiting for your dream vision to come alive. The sprawling finished basement is the perfect indoor escape-complete with a full bath, a flexible bonus room, and prepped plumbing for a swanky wet bar, making it your go-to spot for epic gatherings. Kick back by the cozy gas fireplace on the main level's living room, or snuggle up to the rustic wood-burning stove in the lower-level family room. Step out to the sprawling, partially covered deck for those perfect outdoor feasts and moments of pure serenity amid nature's embrace. Plus, there's a handy mini barn for all your storage needs and a charming enclosure ready for farm animals. This haven masterfully marries secluded bliss with easy access to Zionsville's delightful perks, letting you revel in peaceful rural vibes without sacrificing convenience. Seize this thrilling chance to claim your piece of heaven-book a private showing now and let the magic unfold!
Sold
$880,000
1285 S 1100 E, Zionsville, IN 46077
5beds
4,325sqft
Residential, Single Family Residence
Built in 2003
6.39 Acres Lot
$896,500 Zestimate®
$203/sqft
$4,735 Estimated rent
Home value
$896,500
$816,000 - $986,000
$4,735/mo
Zestimate® history
Owner options
List your home for rent
$4,735/mo
Rent Zestimate®
Find your next renter with Zillow Rental Manager. Plus, with online applications, you can quickly screen prospective tenants – for free.
$4,735/mo
Rent Zestimate®
Refinance and save
$5,369/mo
Est. payment
Refinancing to a lower rate could help reduce your monthly payments and save thousands over the life of the loan.
$5,369/mo
Est. payment
Explore your selling options
Work with a Zillow partner agent
Leverage their expertise and Zillow's premium Showcase listings to get your home seen by more buyers.
Get startedList with your own agent
Get your home in front of millions of buyers by listing it on Zillow.
Learn how to do itSell it yourself
Take full control of how buyers see your home on Zillow by listing For Sale by Owner (FSBO).
List your homeWhat's special
Handy mini barnRanch-style gemSprawling finished basementRustic wood-burning stoveCozy gas fireplaceSprawling partially covered deckAiry open layout
Zillow last checked:
Listing updated:
Listed by:
MaryBeth Cambre 423-771-6583,
Ferris Property Group,
Karon Hatleli 317-714-3431,
Ferris Property Group
Bought with:
P. Aaron Starr
F.C. Tucker Company
Source: MIBOR as distributed by MLS GRID,MLS#: 22061631
Facts & features
Interior
Bedrooms & bathrooms
- Bedrooms: 5
- Bathrooms: 5
- Full bathrooms: 4
- 1/2 bathrooms: 1
- Main level bathrooms: 4
- Main level bedrooms: 5
Primary bedroom
- Level: Main
- Area: 256 Square Feet
- Dimensions: 16x16
Bedroom 2
- Level: Main
- Area: 132 Square Feet
- Dimensions: 11x12
Bedroom 3
- Level: Main
- Area: 176 Square Feet
- Dimensions: 16x11
Bedroom 4
- Level: Main
- Area: 154 Square Feet
- Dimensions: 14x11
Bedroom 5
- Level: Main
- Area: 187 Square Feet
- Dimensions: 17x11
Bonus room
- Level: Basement
- Area: 156 Square Feet
- Dimensions: 12x13
Dining room
- Level: Main
- Area: 144 Square Feet
- Dimensions: 12x12
Family room
- Level: Basement
- Area: 700 Square Feet
- Dimensions: 20x35
Kitchen
- Level: Main
- Area: 168 Square Feet
- Dimensions: 12x14
Laundry
- Features: Luxury Vinyl Plank
- Level: Main
- Area: 100 Square Feet
- Dimensions: 10x10
Living room
- Features: Luxury Vinyl Plank
- Level: Main
- Area: 357 Square Feet
- Dimensions: 17x21
Heating
- Solar
Cooling
- Central Air
Appliances
- Included: Dishwasher, Electric Water Heater, Disposal, MicroHood, Electric Oven, Refrigerator, Water Softener Owned
- Laundry: Main Level
Features
- Attic Pull Down Stairs, Double Vanity, Breakfast Bar, Pantry, Smart Thermostat, Walk-In Closet(s)
- Basement: Daylight,Finished,Roughed In
- Attic: Pull Down Stairs
- Number of fireplaces: 2
- Fireplace features: Insert, Gas Log, Living Room, Wood Burning
Interior area
- Total structure area: 4,325
- Total interior livable area: 4,325 sqft
- Finished area below ground: 1,372
Property
Parking
- Total spaces: 2
- Parking features: Attached
- Attached garage spaces: 2
Features
- Levels: One
- Stories: 1
- Patio & porch: Covered, Deck, Porch
- Exterior features: Gutter Guards
- Has view: Yes
- View description: Rural, Trees/Woods
Lot
- Size: 6.39 Acres
- Features: Not In Subdivision, Mature Trees
Details
- Additional structures: Barn Mini
- Parcel number: 060812000021002016
- Horse amenities: None
Construction
Type & style
- Home type: SingleFamily
- Architectural style: Ranch,Traditional
- Property subtype: Residential, Single Family Residence
Materials
- Brick, Cement Siding, Vinyl Siding
- Foundation: Concrete Perimeter, Block
Condition
- Updated/Remodeled
- New construction: No
- Year built: 2003
Utilities & green energy
- Electric: 200+ Amp Service
- Sewer: Septic Tank
- Water: Well, Private
- Utilities for property: Electricity Connected
Community & HOA
Community
- Subdivision: No Subdivision
HOA
- Has HOA: No
Location
- Region: Zionsville
Financial & listing details
- Price per square foot: $203/sqft
- Tax assessed value: $724,700
- Annual tax amount: $6,968
- Date on market: 9/11/2025
- Cumulative days on market: 178 days
- Electric utility on property: Yes
Price history
| Date | Event | Price |
|---|---|---|
| 12/17/2025 | Sold | $880,000-4.3%$203/sqft |
Source:  MIBOR as distributed by MLS GRID #22061631 Report a problem MIBOR as distributed by MLS GRID #22061631 Report a problem | ||
| 11/6/2025 | Pending sale | $920,000$213/sqft |
Source: MIBOR as distributed by MLS GRID #22061631 Report a problem | ||
| 10/27/2025 | Price change | $920,000-6.1%$213/sqft |
Source: MIBOR as distributed by MLS GRID #22061631 Report a problem | ||
| 10/13/2025 | Price change | $980,000-2%$227/sqft |
Source: MIBOR as distributed by MLS GRID #22061631 Report a problem | ||
| 9/11/2025 | Listed for sale | $999,999$231/sqft |
Source: MIBOR as distributed by MLS GRID #22061631 Report a problem | ||
| 8/30/2025 | Listing removed | $999,999$231/sqft |
Source: MIBOR as distributed by MLS GRID #22035220 Report a problem | ||
| 7/17/2025 | Price change | $999,999-4.8%$231/sqft |
Source: MIBOR as distributed by MLS GRID #22035220 Report a problem | ||
| 7/3/2025 | Price change | $1,050,000-12.5%$243/sqft |
Source: MIBOR as distributed by MLS GRID #22035220 Report a problem | ||
| 5/29/2025 | Price change | $1,199,999-2%$277/sqft |
Source: MIBOR as distributed by MLS GRID #22035220 Report a problem | ||
| 5/20/2025 | Price change | $1,225,000-2%$283/sqft |
Source: MIBOR as distributed by MLS GRID #22035220 Report a problem | ||
| 5/1/2025 | Listed for sale | $1,250,000$289/sqft |
Source: MIBOR as distributed by MLS GRID #22035220 Report a problem | ||
Public tax history
| Year | Property taxes | Tax assessment |
|---|---|---|
| 2025 | $6,969 +12.6% | $724,700 +6.6% |
| 2024 | $6,187 +8.3% | $679,900 +10.9% |
| 2023 | $5,713 +32% | $613,000 +5.8% |
| 2022 | $4,328 +2% | $579,500 +41.9% |
| 2021 | $4,244 +1.6% | $408,300 +2.8% |
| 2020 | $4,177 -3.4% | $397,200 +2.8% |
| 2019 | $4,323 +6.8% | $386,400 -2.9% |
| 2018 | $4,047 -29.2% | $398,000 +5.3% |
| 2017 | $5,714 -8.8% | $378,100 +9.3% |
| 2016 | $6,264 +64.6% | $346,000 +2.6% |
| 2014 | $3,805 +7.6% | $337,300 +9.1% |
| 2013 | $3,538 -0.3% | $309,300 -0.7% |
| 2012 | $3,547 +18.5% | $311,600 +5.4% |
| 2011 | $2,994 +6.2% | $295,500 -0.4% |
| 2010 | $2,820 -1.1% | $296,700 -3.3% |
| 2009 | $2,852 -22.4% | $306,800 +3.5% |
| 2007 | $3,676 | $296,300 +49.3% |
| 2005 | -- | $198,500 |
Find assessor info on the county website
Neighborhood: 46077
Nearby homes
- $1,216,8005 bd4 ba3.5k sqft1355 S 1100 E, Zionsville, IN 46077Off Market
- $938,4003 bd3 ba3.9k sqft1397 S 1100 E, Zionsville, IN 46077Off Market
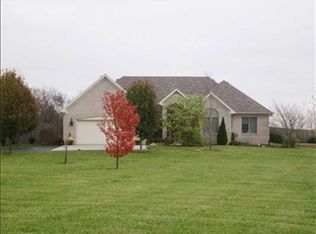
- $748,4003 bd3 ba2.4k sqft1331 S 1100 E, Zionsville, IN 46077Off Market
- $50,10034.89 Acres1602 S 1100 E, Zionsville, IN 46077Off Market
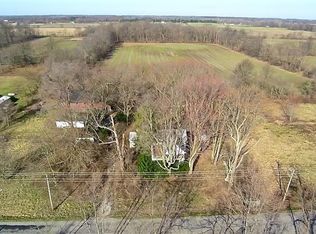
- $40,400-- bd-- ba-- sqft1475 S 1100 E, Zionsville, IN 46077Off Market
- $883,400-- bd-- ba-- sqft1400 S 1200 East Est, Zionsville, IN 46077Off Market
- $850,7003 bd3 ba2.6k sqft1667 S 1100 E, Zionsville, IN 46077Off Market
- $464,8003 bd3 ba1.5k sqft990 S 1100 E, Zionsville, IN 46077Off Market
Nearby schools
GreatSchools rating
- 8/10Union Elementary SchoolGrades: PK-4Distance: 1.8 mi
- 9/10Zionsville Middle SchoolGrades: 5-8Distance: 4.7 mi
- 10/10Zionsville Community High SchoolGrades: 9-12Distance: 4.4 mi
Schools provided by the listing agent
- Elementary: Union Elementary School
- Middle: Zionsville Middle School
- High: Zionsville Community High School
Source: MIBOR as distributed by MLS GRID. This data may not be complete. We recommend contacting the local school district to confirm school assignments for this home.
Get a cash offer in 3 minutes
Find out how much your home could sell for in as little as 3 minutes with a no-obligation cash offer.
Estimated market value
$896,500
Get a cash offer in 3 minutes
Find out how much your home could sell for in as little as 3 minutes with a no-obligation cash offer.
Estimated market value
$896,500
- Indiana
- Boone County
- Zionsville
- 46077
- 1285 S 1100 E
Nearby cities
Nearby zip codes
Other Zionsville Topics
