Skip main navigation
Off market
  • $329,300

    1285 SE Waddell Way, Waukee, IA 50263

    3beds
    2baths
    1,568sqft
    Residential
    Built in 2008
    6,856 Square Feet Lot
    $329,300 Zestimate®
    $210/sqft
    $2,205 Estimated rent

    Home value

    $329,300

    $313,000 - $346,000

    $2,205/mo

    Zestimate® history
    Loading
    Loading...

    Owner options

    List your home for rent

    $2,205/mo

    Rent Zestimate®

    Find your next renter with Zillow Rental Manager. Plus, with online applications, you can quickly screen prospective tenants – for free.

    Learn more

    $2,205/mo

    Rent Zestimate®

    Refinance and save

    $2,321/mo

    Est. payment

    Refinancing to a lower rate could help reduce your monthly payments and save thousands over the life of the loan.

    See today's rates

    $2,321/mo

    Est. payment

    Explore your selling options

    Work with a Zillow partner agent

    Leverage their expertise and Zillow's premium Showcase listings to get your home seen by more buyers.

    Get started

    List with your own agent

    Get your home in front of millions of buyers by listing it on Zillow.

    Learn how to do it

    Sell it yourself

    Take full control of how buyers see your home on Zillow by listing For Sale by Owner (FSBO).

    List your home

    What's special

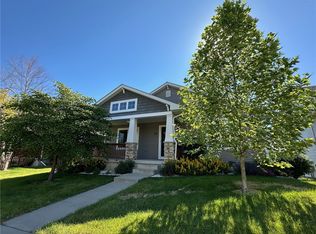
    Beautiful Waukee ranch home just a short walk from Centennial Park. This 3 bed, 2 bath home has almost 2,000 sq ft of finished space. The covered front porch is a great spot to enjoy your morning coffee or evening beverage. The main level boasts a large kitchen with walk-in pantry and access to the laundry room. The deck is right off the kitchen as well. From the kitchen, you'll find a nice dining area and the Great Room built around the fireplace. The main living area has tall ceilings throughout, including vaulted ceiling in the Great Room, which really makes it feel spacious. You'll love the elegant look and feel of the arched doorways on the main level and the tray ceiling in the large master bedroom. Dual vanities in the master bath makes it easier to get ready for the day. The transom windows in the bathroom allow in natural light as well. The main level is completed with two other bedrooms and full bath. The walkout lower level features the two-car, tuck under garage and additional living space - perfect for home office, play room, or just a great spot to watch the game. Plenty of storage as well on the lower level if you need it - or you can use it for workout/gym, or workshop. There is an egress window if you want to add a 4th bedroom. Being in this HOA gives you access to the clubhouse and 2 pools at Glynn Village. Snow removal and lawncare also included. All information obtained from seller and public records.

    This property is off market, which means it's not currently listed for sale or rent on Zillow. This may be different from what's available on other websites or public sources.

    Facts & features

    Interior

    Bedrooms & bathrooms
    • Bedrooms: 3
    • Bathrooms: 2
    Heating
    • Forced air, Gas
    Cooling
    • Central
    Appliances
    • Included: Dishwasher, Microwave, Refrigerator
    Features
    • Fireplace Screen, 1st Flr Laundry, Cable TV, Carpeting, Smoke Detector, Laminate Floors, Shades/Shutters, Drapes/Curtains, Tile Floors
    • Flooring: Carpet, Laminate
    • Basement: Partially finished
    • Has fireplace: Yes
    Interior area
    • Total interior livable area: 1,568 sqft

    Property

    Parking
    • Total spaces: 2
    Features
    • Exterior features: Vinyl
    Lot
    • Size: 6,856 sqft
    Details
    • Parcel number: 1605236005

    Construction

    Type & style
    • Home type: SingleFamily
    • Property subtype: Residential
    Materials
    • Other
    • Foundation: Concrete
    • Roof: Asphalt
    Condition
    • Year built: 2008

    Utilities & green energy

    • Sewer: City

    Community & neighborhood

    Location
    • Region: Waukee

    HOA & financial

    HOA
    • Has HOA: Yes
    • HOA fee: $160 monthly

    Other

    Other facts
    • Air Conditioning: Central
    • Amenities: Community Center, Snow Removal, Community Swimming Pool
    • Interior Features: Fireplace Screen, 1st Flr Laundry, Cable TV, Carpeting, Smoke Detector, Laminate Floors, Shades/Shutters, Drapes/Curtains, Tile Floors
    • Basement Desc: Unfinished, Egress Windows, Walkout, Finished
    • Family Room: Lower Level
    • MLS: Des Moines
    • Dining Room: Dining Areas, Eat In Kitchen
    • Foundation: Poured
    • Heat: Gas Forced Air
    • Heat Source: Natural
    • Property Sub Type: Residential
    • Property Type: Residential
    • Roof: Asphalt Shingle
    • Assn Fee Term: Month
    • Lot Shape: Regular
    • Other Rooms: Pantry, See Remarks
    • Sewer: City
    • Style: Ranch
    • Water: City
    • Driveway: Concrete
    • Trim: Paint
    • Exterior: Vinyl Siding
    • Sellers Request: 1
    • Last Change Type: Pending
    • Geocode Source: PxPoint
    • Parcel Number: 1605236005
    • Included Items: Microwave, Stove, Dishwasher, Refrigerator, See Remarks

    Price history

    DateEventPrice
    7/5/2023Listing removed--
    Source: RE/MAX Central Report a problem
    6/28/2023Listed for sale$334,900$214/sqft
    Source: DMMLS #669700 Report a problem
    5/1/2023Pending sale$334,900$214/sqft
    Source: RE/MAX Central #669700 Report a problem
    5/1/2023Listed for sale$334,900$214/sqft
    Source: RE/MAX Central #669700 Report a problem
    5/1/2023Pending sale$334,900$214/sqft
    Source: DMMLS #669700 Report a problem
    3/24/2023Listed for sale$334,900+16.7%$214/sqft
    Source: DMMLS #669700 Report a problem
    2/5/2021Sold$286,950-1%$183/sqft
    Source: DMMLS #619829 Report a problem
    12/31/2020Pending sale$289,900$185/sqft
    Source: Keller Williams Realty GDM #619829 Report a problem
    12/23/2020Listed for sale$289,900+41.4%$185/sqft
    Source: Keller Williams Realty GDM #619829 Report a problem
    8/1/2013Sold$205,000-2.3%$131/sqft
    Source: DMMLS #412179 Report a problem
    2/5/2013Listed for sale$209,900-3.3%$134/sqft
    Source: Iowa Realty Co., Inc. #412179 Report a problem
    9/22/2009Sold$217,000$138/sqft
    Source: Public Record Report a problem

    Public tax history

    YearProperty taxesTax assessment
    2025$5,088 +1.6%$301,660 +0.7%
    2024$5,010 -4.7%$299,540
    2023$5,256 +18.9%$299,540 +10.7%
    2022$4,422 -3.1%$270,540 +17.5%
    2021$4,562 +2%$230,150 +2.6%
    2020$4,472 -2.8%$224,300
    2019$4,602 +1.7%$224,300 +2.2%
    2018$4,524 $219,570
    2017$4,524 +11.9%$219,570 +3.2%
    2016$4,044 -2.8%$212,820 +4.7%
    2015$4,162 +10.6%$203,360 +4.4%
    2014$3,764 -8.1%$194,760
    2013$4,096 -0.6%--
    2012$4,120 +3.5%--
    2011$3,980 +6%--
    2010$3,756 --

    Find assessor info on the county website

    Neighborhood: 50263

    Nearby schools

    GreatSchools rating
    Schools provided by the listing agent
    • District: Waukee

    Source: The MLS. This data may not be complete. We recommend contacting the local school district to confirm school assignments for this home.

    Get pre-qualified for a loan
    At Zillow Home Loans, we can pre-qualify you in as little as 5 minutes with no impact to your credit score.

    An equal housing lender. NMLS #10287.

    Sell for more on Zillow
    Get a Zillow Showcase℠ listing at no additional cost and you could sell for .
    $329,300
    2% more
    +$6,586
    With Zillow Showcase(estimated)
    $335,886