Skip main navigation
Closed
  • $1,225,000

    1285 Seale Dr, Alpharetta, GA 30022

    6beds
    4,979sqft
    Single Family Residence, Residential
    Built in 1997
    0.49 Acres Lot
    $1,352,000 Zestimate®
    $246/sqft
    $6,904 Estimated rent

    Home value

    $1,352,000

    $1.27M - $1.45M

    $6,904/mo

    Zestimate® history
    Loading
    Loading...

    Owner options

    List your home for rent

    $6,904/mo

    Rent Zestimate®

    Find your next renter with Zillow Rental Manager. Plus, with online applications, you can quickly screen prospective tenants – for free.

    Learn more

    $6,904/mo

    Rent Zestimate®

    Refinance and save

    $8,874/mo

    Est. payment

    Refinancing to a lower rate could help reduce your monthly payments and save thousands over the life of the loan.

    See today's rates

    $8,874/mo

    Est. payment

    Explore your selling options

    Work with a Zillow partner agent

    Leverage their expertise and Zillow's premium Showcase listings to get your home seen by more buyers.

    Get started

    List with your own agent

    Get your home in front of millions of buyers by listing it on Zillow.

    Learn how to do it

    Sell it yourself

    Take full control of how buyers see your home on Zillow by listing For Sale by Owner (FSBO).

    List your home

    What's special

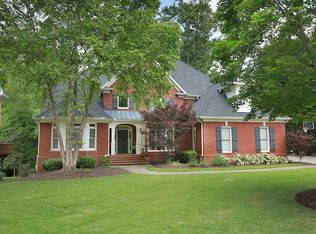
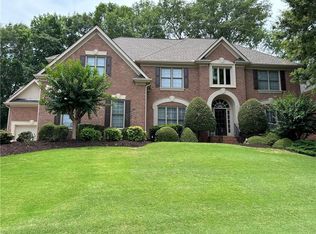
    Looking for a newly RENOVATED home in a sought-after Alpharetta neighborhood? This fabulous MOVE-IN READY, 6 Bedroom, 5 Full Bathroom, 3 car garage home in Kimball Farms boasts designer updates of the Kitchen, Primary Bathroom and 2 upper-level Bathrooms. The bright open floor plan has fresh light paint throughout, light hardwood floors, vaulted ceilings, tons of natural light and gorgeous views of the backyard. The star of this home is the Kitchen with farmhouse sink, stylish gold faucet, center Island that seats 3, quartzite countertops, commercial style gas range with oven, wall oven, warming drawer, new dishwasher, and microwave. The breakfast room off the kitchen opens to the spectacular "trex" deck which nearly spans the length of the house. This outdoor living area is buffered by the Big Creek Greenway and is perfect for grilling, dining, entertaining and enjoying nature. The Kitchen opens to the great room with vaulted ceiling, wall of windows, brick wood-burning fireplace, bookshelves, and back staircase. A banquet sized dining room, living room and bedroom/office with full bathroom complete the main level. Upstairs is an oversized Primary bedroom with sitting area and gas fireplace, separate closets, renovated bathroom with vaulted ceilings, separate vanities, soaking tub, and huge shower with deluxe shower head & hand shower. In addition, there are 2 large bedrooms adjoined by a renovated Jack-n-Jill bathroom and 1 bedroom with a newly renovated private bathroom. The daylight terrace level features real hardwood floors, a fireplace, wine cellar, wet bar with dishwasher, icemaker, and refrigerator. There is a large bedroom, full bathroom, game area and family room as well as plenty of storage. This house has been meticulously maintained with HVAC replacement in 2023, 2020 and 2015, new water heater in 2018, new triple paned windows installed in 2016, new roof in 2013 and more! Kimball Farms is an active swim/tennis community with a clubhouse, Jr. Olympic pool, multiple tennis courts, pickleball and a playground. This neighborhood has unique private community access point to the Big Creek Greenway, a multi-use path that runs from Roswell to Cumming and connects with the Alpharetta Loop. Kimball Farms is close to excellent schools include walking distance to New Prospect Elementary, Alpharetta HS, Webb Bridge MS and Mt. Pisgah Christian School. Conveniently located with easy access to GA 400, this community is also located within a 5-minute drive of Avalon, Northpoint Mall and everything downtown Alpharetta has to offer.

    Zillow last checked:

    Listing updated:

    Listed by:

    Jenifer Cusick,

    Berkshire Hathaway HomeServices Georgia Properties

    Bought with:

    Shelby Sheehan, 411608

    New Choice Real Estate, Inc.

    SARA MAURER, 320650

    New Choice Real Estate, Inc.

    Source: FMLS GA,MLS#: 7423753MLS Logo

    Facts & features

    Interior

    Bedrooms & bathrooms
    • Bedrooms: 6
    • Bathrooms: 5
    • Full bathrooms: 5
    • Main level bathrooms: 1
    • Main level bedrooms: 1
    Rooms
    • Room types: Family Room, Game Room, Great Room, Living Room, Office, Wine Cellar
    Primary bedroom
    • Features: Oversized Master
    • Level: Oversized Master
    Bedroom
    • Features: Oversized Master
    Primary bathroom
    • Features: Double Vanity, Separate His/Hers, Separate Tub/Shower, Soaking Tub
    Dining room
    • Features: Seats 12+, Separate Dining Room
    Kitchen
    • Features: Breakfast Bar, Breakfast Room, Cabinets Stain, Cabinets White, Kitchen Island, Pantry, Stone Counters, View to Family Room
    Heating
    • Central, Forced Air, Natural Gas, Zoned
    Cooling
    • Ceiling Fan(s), Central Air, Electric, Zoned
    Appliances
    • Included: Dishwasher, Disposal, Double Oven, Dryer, Gas Range, Microwave, Range Hood, Refrigerator, Self Cleaning Oven, Washer
    • Laundry: Laundry Room, Upper Level
    Features
    • Bookcases, Double Vanity, Entrance Foyer 2 Story, High Ceilings 9 ft Upper, High Ceilings 9 ft Lower, High Ceilings 10 ft Main, High Speed Internet, His and Hers Closets, Tray Ceiling(s), Vaulted Ceiling(s), Walk-In Closet(s), Wet Bar
    • Flooring: Carpet, Ceramic Tile, Hardwood
    • Windows: Insulated Windows, Plantation Shutters
    • Basement: Daylight,Finished,Finished Bath,Full,Interior Entry
    • Number of fireplaces: 3
    • Fireplace features: Basement, Gas Log, Gas Starter, Great Room, Master Bedroom
    • Common walls with other units/homes: No Common Walls
    Interior area
    • Total structure area: 4,979
    • Total interior livable area: 4,979 sqft
    • Finished area above ground: 3,979
    • Finished area below ground: 1,000

    Property

    Parking
    • Total spaces: 3
    • Parking features: Garage, Garage Door Opener, Garage Faces Side, Kitchen Level, Level Driveway
    • Garage spaces: 3
    • Has uncovered spaces: Yes
    Accessibility
    • Accessibility features: None
    Features
    • Levels: Two
    • Stories: 2
    • Patio & porch: Deck, Patio
    • Exterior features: Private Yard, No Dock
    • Pool features: None
    • Spa features: None
    • Fencing: Invisible
    • Has view: Yes
    • View description: Trees/Woods
    • Waterfront features: None
    • Body of water: None
    Lot
    • Size: 0.49 Acres
    • Features: Back Yard, Front Yard, Landscaped, Level, Private, Wooded
    Details
    • Additional structures: None
    • Parcel number: 12 300108610584
    • Other equipment: Irrigation Equipment
    • Horse amenities: None

    Construction

    Type & style
    • Home type: SingleFamily
    • Architectural style: Traditional
    • Property subtype: Single Family Residence, Residential
    Materials
    • Brick, Brick 3 Sides, HardiPlank Type
    • Foundation: Concrete Perimeter
    • Roof: Composition,Ridge Vents,Shingle
    Condition
    • Updated/Remodeled
    • New construction: No
    • Year built: 1997

    Utilities & green energy

    • Electric: 220 Volts
    • Sewer: Public Sewer
    • Water: Public
    • Utilities for property: Cable Available, Electricity Available, Natural Gas Available, Phone Available, Sewer Available, Underground Utilities, Water Available
    Green energy
    • Energy efficient items: Thermostat, Windows
    • Energy generation: None

    Community & HOA

    Community
    • Features: Clubhouse, Homeowners Assoc, Near Schools, Near Shopping, Near Trails/Greenway, Playground, Pool, Street Lights, Swim Team, Tennis Court(s)
    • Security: Carbon Monoxide Detector(s), Security System Owned, Smoke Detector(s)
    • Subdivision: Kimball Farms
    HOA
    • Has HOA: Yes
    • Services included: Swim, Tennis
    • HOA fee: $1,400 annually
    • HOA phone: 800-522-6314
    Location
    • Region: Alpharetta

    Financial & listing details

    • Price per square foot: $246/sqft
    • Tax assessed value: $1,114,600
    • Annual tax amount: $6,582
    • Date on market: 7/19/2024
    • Cumulative days on market: 2 days
    • Listing terms: Cash,Conventional
    • Ownership: Fee Simple
    • Electric utility on property: Yes
    • Road surface type: Asphalt, Paved

    Price history

    DateEventPrice
    8/16/2024Sold$1,225,000+2.1%$246/sqft
    Source: FMLS GA #7423753 Report a problem
    7/26/2024Pending sale$1,200,000$241/sqft
    Source: FMLS GA #7423753 Report a problem
    7/23/2024Listed for sale$1,200,000$241/sqft
    Source: FMLS GA #7423753 Report a problem
    7/22/2024Pending sale$1,200,000$241/sqft
    Source: GAMLS #10341646 Report a problem
    7/19/2024Listed for sale$1,200,000+114.3%$241/sqft
    Source: GAMLS #10341646 Report a problem
    6/27/2005Sold$560,000+49.7%$112/sqft
    Source: Public Record Report a problem
    8/20/1997Sold$374,200$75/sqft
    Source: Public Record Report a problem

    Public tax history

    YearProperty taxesTax assessment
    2024$7,259 +10.3%$445,840 +19.7%
    2023$6,582 -4.1%$372,440 +21.6%
    2022$6,860 +4.7%$306,160 +16.9%
    2021$6,553 -11.1%$261,800 +0.2%
    2020$7,372 -9.7%$261,160 +5.9%
    2019$8,161 $246,600 -8.5%
    2018$8,161 $269,400 +4%
    2017$8,161 +0.8%$258,960
    2016$8,100 +0.2%$258,960
    2015$8,081 +33.4%$258,960 +23.1%
    2014$6,056 +4.8%$210,320
    2013$5,782 +0.4%$210,320
    2012$5,760 $210,320
    2011-- $210,320
    2010$5,671 -1.6%$210,320 -6.1%
    2009$5,763 $223,880
    2008-- $223,880 0%
    2007-- $223,920 +23.7%
    2005-- $181,040 +3.8%
    2004$4,703 +0.4%$174,400 +3.9%
    2003$4,683 +7.6%$167,840 +10.6%
    2002$4,354 +0.5%$151,720 +4.1%
    2001$4,330 $145,720
    Find assessor info on the county website

    Neighborhood: 30022

    Nearby schools

    GreatSchools rating
    Schools provided by the listing agent
    • Elementary: New Prospect
    • Middle: Webb Bridge
    • High: Alpharetta

    Source: FMLS GA. This data may not be complete. We recommend contacting the local school district to confirm school assignments for this home.

    Get a cash offer in 3 minutes
    Find out how much your home could sell for in as little as 3 minutes with a no-obligation cash offer.
    Estimated market value
    $1,352,000
    Get a cash offer in 3 minutes
    Find out how much your home could sell for in as little as 3 minutes with a no-obligation cash offer.
    Estimated market value
    $1,352,000