Stunning 4-bedroom, 3-bathroom home nestled on the point where the River Key canal meets the Rock River, offering over 4,100 sq. ft. of luxurious living space. Outdoors, enjoy a 14.5x36 ft heated in-ground pool with an electric motorized cover, complemented by a natural gas fire pit and a beautifully landscaped 1-acre yard with a 16-zone irrigation system. Basement bathroom has door to pool area, Extra bump out in pool deck for hot tub Bar shelves have imbedded LED lights. The upper deck, measuring 15x37 ft, is constructed from durable Azek and features a Zip-Up underdeck system to keep the lower deck dry, allowing outdoor enjoyment even in the rain. The deck is equipped with two wet-rated, high-wind fans, and low-voltage landscaping lights illuminate the exterior, powered by a transformer located in the basement. Waterfront amenities include a motorized double jet ski lift, motorized boat lift, and 60 feet of floating dock, all designed to remain in place year-round. The property also boasts a wood fire pit near the river for cozy evenings. The interior is equally impressive with bamboo and tile floors, a spacious 6-car garage (3 upper, 3 lower) with a sink and electric heat in the lower garage, and a finished basement with vinyl plank flooring. The master bath is a retreat with a heated floor, heated towel rack, and a large jetted tub. The kitchen and laundry room feature Cambria quartz countertops and a GE Profile double oven. Additional highlights include an electric fireplace, on-demand water heater, Heil 96% efficient furnace, 16 SEER AC unit, and a sump pump. The home also has a new roof as of October 2023, making it move-in ready and perfect for those seeking a luxurious riverfront lifestyle.
Sold for $680,000
$680,000
1285 Summerland Ky, Machesney Park, IL 61103
4beds
4,135sqft
Single Family Residence
Built in 2017
1 Acres Lot
$760,800 Zestimate®
$164/sqft
$3,868 Estimated rent
Home value
$760,800
$723,000 - $799,000
$3,868/mo
Zestimate® history
Owner options
List your home for rent
$3,868/mo
Rent Zestimate®
Find your next renter with Zillow Rental Manager. Plus, with online applications, you can quickly screen prospective tenants – for free.
$3,868/mo
Rent Zestimate®
Refinance and save
$5,021/mo
Est. payment
Refinancing to a lower rate could help reduce your monthly payments and save thousands over the life of the loan.
$5,021/mo
Est. payment
Explore your selling options
Work with a Zillow partner agent
Leverage their expertise and Zillow's premium Showcase listings to get your home seen by more buyers.
Get startedList with your own agent
Get your home in front of millions of buyers by listing it on Zillow.
Learn how to do itSell it yourself
Take full control of how buyers see your home on Zillow by listing For Sale by Owner (FSBO).
List your homeWhat's special
Zillow last checked:
Listing updated:
Listed by:
Toni Vander Heyden 815-315-1110,
Keller Williams Realty Signature
Bought with:
Dori Busch, 475185710
Berkshire Hathaway Homeservices Crosby Starck Re
Source: NorthWest Illinois Alliance of REALTORS®,MLS#: 202404861
Facts & features
Interior
Bedrooms & bathrooms
- Bedrooms: 4
- Bathrooms: 3
- Full bathrooms: 3
- Main level bathrooms: 2
- Main level bedrooms: 3
Primary bedroom
- Level: Main
- Area: 261.25
- Dimensions: 20.9 x 12.5
Bedroom 2
- Level: Main
- Area: 115.54
- Dimensions: 10.9 x 10.6
Bedroom 3
- Level: Main
- Area: 115.5
- Dimensions: 11 x 10.5
Bedroom 4
- Level: Walk Out
- Area: 338.3
- Dimensions: 19.9 x 17
Dining room
- Level: Main
- Area: 221.13
- Dimensions: 18.9 x 11.7
Family room
- Level: Basement
- Area: 1805.76
- Dimensions: 43.2 x 41.8
Kitchen
- Level: Main
- Area: 296.25
- Dimensions: 23.7 x 12.5
Living room
- Level: Main
- Area: 380.38
- Dimensions: 20.9 x 18.2
Heating
- Forced Air, Natural Gas
Cooling
- Central Air
Appliances
- Included: Disposal, Dishwasher, Refrigerator, Stove/Cooktop, Water Softener, Gas Water Heater
Features
- L.L. Finished Space, Wet Bar, Solid Surface Counters
- Windows: Window Treatments
- Basement: Basement Entrance,Full,Sump Pump,Finished,Full Exposure
- Has fireplace: Yes
- Fireplace features: Electric, Fire-Pit/Fireplace
Interior area
- Total structure area: 4,135
- Total interior livable area: 4,135 sqft
- Finished area above ground: 2,335
- Finished area below ground: 1,800
Property
Parking
- Total spaces: 3
- Parking features: Attached
- Garage spaces: 3
Features
- Patio & porch: Deck, Patio
- Exterior features: Dock, Boat Lift, Yard Irrigation
- Pool features: In Ground
- Has spa: Yes
- Spa features: Bath
- Has view: Yes
- Has water view: Yes
- On waterfront: Yes
Lot
- Size: 1 Acres
- Features: Full Exposure
Details
- Parcel number: 0819301014
Construction
Type & style
- Home type: SingleFamily
- Architectural style: Ranch
- Property subtype: Single Family Residence
Materials
- Brick/Stone
- Roof: Shingle
Condition
- Year built: 2017
Utilities & green energy
- Electric: Circuit Breakers
- Sewer: City/Community
- Water: City/Community
Community & HOA
Community
- Security: Security System
- Subdivision: IL
Location
- Region: Machesney Park
Financial & listing details
- Price per square foot: $164/sqft
- Tax assessed value: $651,708
- Annual tax amount: $14,422
- Price range: $680K - $680K
- Date on market: 8/30/2024
- Cumulative days on market: 3 days
- Ownership: Fee Simple
- Road surface type: Hard Surface Road
Price history
| Date | Event | Price |
|---|---|---|
| 10/9/2024 | Sold | $680,000-1.4%$164/sqft |
Source:  NorthWest Illinois Alliance of REALTORS® #202404861 Report a problem NorthWest Illinois Alliance of REALTORS® #202404861 Report a problem | ||
| 9/3/2024 | Pending sale | $689,900$167/sqft |
Source: NorthWest Illinois Alliance of REALTORS® #202404861 Report a problem | ||
| 8/30/2024 | Listed for sale | $689,900+510.5%$167/sqft |
Source: NorthWest Illinois Alliance of REALTORS® #202404861 Report a problem | ||
| 1/28/2015 | Sold | $113,000-9.6%$27/sqft |
Source: Public Record Report a problem | ||
| 5/30/2012 | Sold | $125,000$30/sqft |
Source: Public Record Report a problem | ||
Public tax history
| Year | Property taxes | Tax assessment |
|---|---|---|
| 2024 | $15,309 +6.1% | $217,236 +14.7% |
| 2023 | $14,423 +0.7% | $189,345 +10% |
| 2022 | $14,326 | $172,194 +9.6% |
| 2021 | -- | $157,180 +0.9% |
| 2020 | $13,771 +0.4% | $155,763 +7.8% |
| 2019 | $13,713 -0.8% | $144,473 +1.3% |
| 2018 | $13,824 -1.3% | $142,665 +5.6% |
| 2017 | $14,009 | $135,038 +10.8% |
| 2016 | $14,009 +8.4% | $121,915 +210.7% |
| 2015 | $12,927 +194% | $39,245 |
| 2014 | $4,397 | $39,245 |
Find assessor info on the county website
Neighborhood: 61103
Nearby homes
- $2,475-- bd-- ba-- sqft1277 Summerland Ky, Machesney Park, IL 61103Off Market
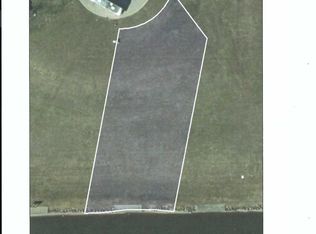
- $97,5000.46 Acres1293 Summerland Ky, Machesney Park, IL 61103Sold

- $531,0003 bd4 ba2.1k sqft1269 Summerland Ky, Machesney Park, IL 61103Off Market

- $97,5000.45 Acres1288 Summerland Ky, Machesney Park, IL 61103Sold
- $516,700-- bd-- ba-- sqft1118 Key West Dr, Machesney Park, IL 61103Off Market
- $114,9000.78 Acres1280 Summerland Ky, Rockford, IL 61103Lot/Land
- $586,000-- bd-- ba-- sqft1125 Key West Dr, Machesney Park, IL 61103Off Market
- $100,0000.71 Acres1272 Summerland Ky, Rockford, IL 61103Lot/Land
Nearby schools
GreatSchools rating
- 6/10West View Elementary SchoolGrades: K-5Distance: 3.7 mi
- 2/10West Middle SchoolGrades: 6-8Distance: 4.9 mi
- 1/10Auburn High SchoolGrades: 9-12Distance: 6.5 mi
Schools provided by the listing agent
- Elementary: Conklin Elementary
- Middle: West Middle
- High: Auburn High
- District: Rockford 205
Source: NorthWest Illinois Alliance of REALTORS®. This data may not be complete. We recommend contacting the local school district to confirm school assignments for this home.


Get pre-qualified for a loan
At Zillow Home Loans, we can pre-qualify you in as little as 5 minutes with no impact to your credit score.An equal housing lender. NMLS #10287.
- Illinois
- Winnebago County
- Rockford
- 61103
- 1285 Summerland Ky
Nearby cities
Nearby neighborhoods
Nearby zip codes
Other Rockford Topics
