Skip main navigation
Off market
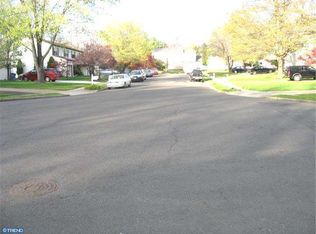
Street View
  • $544,600

    1285 Thames Cres, Yardley, PA 19067

    3beds
    2,076sqft
    SingleFamily
    Built in 1983
    6,490 Square Feet Lot
    $544,600 Zestimate®
    $262/sqft
    $3,290 Estimated rent

    Home value

    $544,600

    $517,000 - $577,000

    $3,290/mo

    Zestimate® history
    Loading
    Loading...

    Owner options

    List your home for rent

    $3,290/mo

    Rent Zestimate®

    Find your next renter with Zillow Rental Manager. Plus, with online applications, you can quickly screen prospective tenants – for free.

    Learn more

    $3,290/mo

    Rent Zestimate®

    Refinance and save

    $3,431/mo

    Est. payment

    Refinancing to a lower rate could help reduce your monthly payments and save thousands over the life of the loan.

    See today's rates

    $3,431/mo

    Est. payment

    Explore your selling options

    Work with a Zillow partner agent

    Leverage their expertise and Zillow's premium Showcase listings to get your home seen by more buyers.

    Get started

    List with your own agent

    Get your home in front of millions of buyers by listing it on Zillow.

    Learn how to do it

    Sell it yourself

    Take full control of how buyers see your home on Zillow by listing For Sale by Owner (FSBO).

    List your home

    What's special

    This is the hard to find completely and beautifully updated twin in Big Oak Woods that enjoys a truly idyllic cul de sac setting backing to the protected Five Mile Woods nature preserve. With fresh, tasteful, neutral decor throughout, here finally, is the home and setting you've been waiting for. The spacious eat-in kitchen has been remodeled with gorgeous cherry wood cabinetry, granite countertops, stainless appliances, glass tile backsplash, recessed lighting, ceramic tile floor, and opens to the formal dining room as well as the family room. There are so many gathering areas that entertaining is a breeze from the bright, gracious living room which opens to the large dining room, to the wonderfully inviting family room which enjoys views and sliding door access to the deck and gorgeous, private rear grounds. The added charm and comfort of the propane gas fired stove in the family room will delight you through the winter months. A full laundry room, remodeled powder room, and direct garage access complete the first level. The second level, with brand new wall to wall carpeting throughout, includes the fabulous master suite with walk-in closet and fully remodeled, luxurious bath as well as two more ample bedrooms and an updated hall bath. Great storage space is available in the attic easily accessible via pull down stairs. The rear deck and yard are hard to beat with the very large, landscaped and fully fenced yard and spacious deck from which to enjoy the peace and quiet. A beautiful home and setting in a community with NO association fees! Just minutes from Rte 1 and I 295 access, and in the excellent Pennsbury School District where you have no added earned income tax fee, Fully updated disclosure details and home inspection available upon request. Personal showings can resume when Covid restrictions are lifted. If you want to walk the grounds, please make an appointment so seller can be informed.

    This property is off market, which means it's not currently listed for sale or rent on Zillow. This may be different from what's available on other websites or public sources.

    Facts & features

    Interior

    Bedrooms & bathrooms
    • Bedrooms: 3
    • Bathrooms: 3
    • Full bathrooms: 2
    • 1/2 bathrooms: 1
    Heating
    • Forced air
    Cooling
    • Central
    Features
    • Ceiling Fan(s), Recessed Lighting, Eat-in Kitchen, Attic, Upgraded Countertops, Family Room Off Kitchen, Chair Railings
    Interior area
    • Total interior livable area: 2,076 sqft
    • Finished area below ground: 0

    Property

    Parking
    • Total spaces: 1
    • Parking features: Garage - Attached
    Features
    • Exterior features: Wood
    Lot
    • Size: 6,490 Square Feet
    Details
    • Parcel number: 20062014
    • Special conditions: Standard

    Construction

    Type & style
    • Home type: SingleFamily
    • Architectural style: Colonial
    Materials
    • Frame
    • Foundation: Crawl/Raised
    Condition
    • Year built: 1983

    Community & HOA

    Location
    • Region: Yardley
    • Municipality: LOWER MAKEFIELD TWP

    Financial & listing details

    • Price per square foot: $262/sqft
    • Tax assessed value: $334,939
    • Annual tax amount: $6,910

    Price history

    DateEventPrice
    6/19/2020Sold$340,000+0%$164/sqft
    Source: CB Hearthside solds #PABU492978_19067 Report a problem
    4/21/2020Pending sale$339,900$164/sqft
    Source: Coldwell Banker Hearthside #PABU492978 Report a problem
    4/18/2020Listed for sale$339,900$164/sqft
    Source: Coldwell Banker Hearthside #PABU492978 Report a problem
    3/16/2020Listing removed$339,900$164/sqft
    Source: Coldwell Banker Hearthside #PABU492978 Report a problem
    3/14/2020Listed for sale$339,900$164/sqft
    Source: Coldwell Banker Hearthside #PABU492978 Report a problem

    Public tax history

    YearProperty taxesTax assessment
    2025$6,910 +0.8%$27,800
    2024$6,857 +9.7%$27,800
    2023$6,252 +2.2%$27,800
    2022$6,117 +1.6%$27,800
    2021$6,020 $27,800
    2020$6,020 +3.8%$27,800
    2018$5,797 +4.4%$27,800
    2017$5,552 $27,800
    2016$5,552 $27,800
    2015-- $27,800
    2014-- $27,800
    2013-- $27,800
    2012-- $27,800
    2011-- $27,800
    2010-- $27,800
    2009-- $27,800
    2008-- $27,800
    2007-- $27,800
    2006-- $27,800
    2005-- $27,800 +300%
    2004-- $6,950
    2003-- $6,950
    2002-- $6,950
    2000-- $6,950
    Find assessor info on the county website

    Neighborhood: 19067

    Nearby schools

    GreatSchools rating
    Schools provided by the listing agent
    • Elementary: ELEANOR ROOSEVELT
    • Middle: PENNWOOD
    • High: PENNSBURY
    • District: PENNSBURY

    Source: The MLS. This data may not be complete. We recommend contacting the local school district to confirm school assignments for this home.

    Get a cash offer in 3 minutes
    Find out how much your home could sell for in as little as 3 minutes with a no-obligation cash offer.
    Estimated market value
    $544,600
    Get a cash offer in 3 minutes
    Find out how much your home could sell for in as little as 3 minutes with a no-obligation cash offer.
    Estimated market value
    $544,600