Skip main navigation
Active
  • $424,900

    1285 Turnberry Dr SE, Rochester, MN 55904

    4beds
    2,079sqft
    : 
    $2,738/mo
    Get pre-qualified
    Single Family
    Built in 2017
    8,537 Square Feet Lot
    $-- Zestimate®
    $204/sqft
    $-- HOA

    What's special

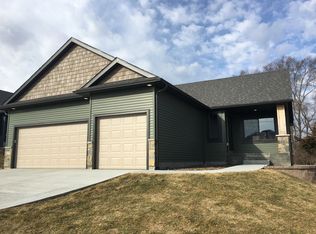
    Welcome to 1285 Turnberry Drive SE, Rochester, where quality craftsmanship, thoughtful updates, and meticulous care come together in this beautifully maintained one-level home with a finished lookout basement. Offering 4 bedrooms and 3 full bathrooms, this move-in-ready home combines the convenience of main-level living with the extra space today's buyers are looking for. The thoughtfully designed main level features comfortable, open living spaces accented by quality cabinetry, attractive finishes, and timeless details that reflect the exceptional care this home has received. The spacious primary suite, additional main-level bedroom, and functional layout make everyday living both convenient and inviting The finished lookout lower level is filled with natural light from large lookout windows, creating bright, comfortable living space that feels anything but below grade. Whether you need room for guests, hobbies, or entertaining, the lower level offers the flexibility to fit your lifestyle. Step outside and discover your own private retreat. The fully fenced backyard backs to a peaceful bluff, offering privacy and a beautiful natural backdrop. Start your mornings with a cup of coffee on the deck as the sun rises, then unwind in the evenings around the custom paver fire pit patio with family and friends. An in-ground sprinkler system keeps the lawn lush and beautiful throughout the season. The attached three-car garage provides plenty of room for vehicles, storage, and all your outdoor gear. Located on Rochester's desirable southeast side, you'll enjoy easy access to shopping, dining, parks, and Eastwood Golf Course, making it easy to spend an afternoon on the course before returning home to your own private oasis. This is a home where pride of ownership is immediately evident—from the quality finishes to the meticulous upkeep. Simply move in, unpack, and start enjoying everything 1285 Turnberry Drive SE has to offer.
    7 days
    |
    551
    |
    30
    |

    Likely to sell faster than

    Zillow last checked:

    Listing updated:

    Listed by:

    Shara Schmidt 651-421-6367,

    eXp Realty

    Source: NorthstarMLS as distributed by MLS GRID,MLS#: 7117229MLS Logo

      Facts & features

      Interior

      Bedrooms & bathrooms
      • Bedrooms: 4
      • Bathrooms: 3
      • Full bathrooms: 3
      Bedroom
      • Level: Main
      • Area: 149 Square Feet
      • Dimensions: 12'5"x12'
      Bedroom 2
      • Level: Main
      • Area: 108.94 Square Feet
      • Dimensions: 8'10"x12'4"
      Bedroom 3
      • Level: Lower
      • Area: 159.18 Square Feet
      • Dimensions: 12'2"x13'1"
      Bedroom 4
      • Level: Lower
      • Area: 140.44 Square Feet
      • Dimensions: 10'8"x13'2"
      Foyer
      • Level: Main
      • Area: 78.75 Square Feet
      • Dimensions: 7'6"x10'6"
      Informal dining room
      • Level: Main
      • Area: 86.32 Square Feet
      • Dimensions: 9'2"x9'5"
      Kitchen
      • Level: Main
      • Area: 86.32 Square Feet
      • Dimensions: 9'2"x9'5"
      Laundry
      • Level: Lower
      • Area: 41.89 Square Feet
      • Dimensions: 8'8"x4'10"
      Living room
      • Level: Main
      • Area: 247.5 Square Feet
      • Dimensions: 15'x16'6"
      Recreation room
      • Level: Lower
      • Area: 342.94 Square Feet
      • Dimensions: 23'3"x14'9"
      Utility room
      • Level: Lower
      • Area: 54.89 Square Feet
      • Dimensions: 8'8"x6'4"
      Heating
      • Forced Air
      Cooling
      • Central Air
      Appliances
      • Included: Dishwasher, Disposal, Dryer, ENERGY STAR Qualified Appliances, Exhaust Fan, Gas Water Heater, Microwave, Range, Refrigerator, Stainless Steel Appliance(s), Washer
      Features
      • Basement: Daylight,Egress Window(s),Finished,Full
      • Has fireplace: No
      Interior area
      • Total structure area: 2,079
      • Total interior livable area: 2,079 sqft
      • Finished area above ground: 1,092
      • Finished area below ground: 987
      Video & virtual tour

      Property

      Parking
      • Total spaces: 3
      • Parking features: Attached, Asphalt, Floor Drain, Garage, Garage Door Opener, Heated Garage
      • Attached garage spaces: 3
      • Has uncovered spaces: Yes
      • Details: Garage Dimensions (26'1"x28'10")
      Accessibility
      • Accessibility features: None
      Features
      • Levels: One
      • Stories: 1
      • Patio & porch: Composite Decking, Deck, Front Porch
      • Fencing: Chain Link
      Lot
      • Size: 8,537 Square Feet
      • Dimensions: 61' x 140'
      Details
      • Foundation area: 987
      • Parcel number: 630821077406
      • Zoning description: Residential-Single Family

      Construction

      Type & style
      • Home type: SingleFamily
      • Property subtype: Single Family
      Materials
      • Frame
      • Roof: Age 8 Years or Less
      Condition
      • New construction: No
      • Year built: 2017

      Utilities & green energy

      • Electric: Circuit Breakers
      • Gas: Natural Gas
      • Sewer: City Sewer/Connected
      • Water: City Water/Connected

      Community & HOA

      Community
      • Subdivision: Rochester Towne Club Villages
      HOA
      • Has HOA: No
      Location
      • Region: Rochester

      Financial & listing details

      • Price per square foot: $204/sqft
      • Tax assessed value: $378,800
      • Annual tax amount: $5,146
      • Date on market: 8/5/2026

        Estimated market value

        Not available

        Estimated sales range

        Not available

        Not available

        Price history

        DateEventPrice
        8/7/2026Listed for sale$424,900+35.5%$204/sqft
        Source: NorthstarMLS as distributed by MLS GRID #7117229 Report a problem
        11/29/2017Sold$313,500$151/sqft
        Source: Public Record Report a problem

        Public tax history

        YearProperty taxesTax assessment
        2025$5,077 +13%$366,400 +1.6%
        2024$4,493 $360,800 +1.3%
        2023-- $356,100 +8.6%
        2022$4,116 +6.5%$328,000 +13.5%
        2021$3,866 -0.6%$288,900 +3.5%
        2020$3,888 +6.6%$279,000 +10.2%
        2019$3,648 $253,200 +8%
        2017$3,648 +640%$234,400 +246.7%
        2016$493 $67,600 +170.4%
        2015$493 +8.6%$25,000
        2014$454 +5.6%$25,000 +48.8%
        2012$430 $16,800 -9.7%
        2011-- $18,600 +615.4%
        2010$34 +42.3%$2,600 +36.8%
        2008$24 $1,900
        Find assessor info on the county website

        Monthly payment

        Est. payment

        Payment breakdown

        Explore the cost of this home by adjusting the details. Changes won't be saved.
        All calculations are estimates and provided by Zillow, Inc. for informational purposes only. Actual amounts may vary.
        HOA fees may include property taxes on listings classified as Co-Ops. Contact the listing agent and/or owner for fee details.
        See how much you could borrow to make a competitive offer.

        Climate risks

        Neighborhood: 55904

        Getting around

        7 / 100
        Car-Dependent
        25 / 100
        Somewhat Bikeable

        Nearby schools

        GreatSchools rating
        Schools provided by the listing agent
        • Elementary: Longfellow
        • Middle: Willow Creek
        • High: Mayo

        Source: NorthstarMLS as distributed by MLS GRID. This data may not be complete. We recommend contacting the local school district to confirm school assignments for this home.

        A local agent can set up tours, give advice and negotiate with sellers.

        Browse local experts

        Similar homes