Stunning Tahoe-style home with huge shop and swimming pool on 5-acre turn-key horse ranch. 3300 sqft, 3 bed/2.5 bath plus bonus retreat (4th bed). Handsome open-beamed ceilings and custom cabinetry throughout. Beautiful gas log fireplace with rock hearth and mantle in family room. Lavish primary suite w/ gas fireplace. Gourmet kitchen features rustic-edge granite, dining nook, big island and farm sink. French doors from kitchen open to private deck and outdoor dining. Enclosed dog yard. Gated driveway entry leads to 34 x 40 5-car garage/shop. 4-stall barn w/paddocks, studio w/kitchenette and full bath. 24 x 12 horse shelter. 60 x 120 equine arena and round pen area. The entire property is fenced and cross-fenced. Custom 15 x 30 swimming pool. Separate solar systems for pool and home. Landscaped and irrigated front and rear w/citrus trees and veggie garden. 2 RV/trailer parking areas. Lovely pasture and valley views. Welcome home!
Closed
$1,425,000
1285 Twin Ct, Placerville, CA 95667
3beds
3,300sqft
Single Family Residence
Built in 2014
5 Acres Lot
$1,342,200 Zestimate®
$432/sqft
$3,596 Estimated rent
Home value
$1,342,200
$1.15M - $1.57M
$3,596/mo
Zestimate® history
Owner options
List your home for rent
$3,596/mo
Rent Zestimate®
Find your next renter with Zillow Rental Manager. Plus, with online applications, you can quickly screen prospective tenants – for free.
$3,596/mo
Rent Zestimate®
Refinance and save
$9,489/mo
Est. payment
Refinancing to a lower rate could help reduce your monthly payments and save thousands over the life of the loan.
$9,489/mo
Est. payment
Explore your selling options
Work with a Zillow partner agent
Leverage their expertise and Zillow's premium Showcase listings to get your home seen by more buyers.
Get startedList with your own agent
Get your home in front of millions of buyers by listing it on Zillow.
Learn how to do itSell it yourself
Take full control of how buyers see your home on Zillow by listing For Sale by Owner (FSBO).
List your homeWhat's special
Zillow last checked:
Listing updated:
Listed by:
Cynthia White DRE #00928350 530-957-4648,
RE/MAX Gold Cameron Park
Bought with:
Loren Dakin, DRE #01030193
Parc Agency Corporation
Source: MetroList Services of CA,MLS#: 224056944Originating MLS: MetroList Services, Inc.
Facts & features
Interior
Bedrooms & bathrooms
- Bedrooms: 3
- Bathrooms: 3
- Full bathrooms: 2
- Partial bathrooms: 1
Primary bedroom
- Features: Outside Access, Walk-In Closet(s)
Primary bathroom
- Features: Skylight/Solar Tube, Soaking Tub, Granite Counters, Multiple Shower Heads, Radiant Heat, Window
Dining room
- Features: Breakfast Nook, Bar, Formal Area
Kitchen
- Features: Breakfast Room, Granite Counters, Kitchen Island
Heating
- Propane, Central, Fireplace(s)
Cooling
- Ceiling Fan(s), Central Air
Appliances
- Included: Built-In Gas Oven, Built-In Gas Range, Built-In Refrigerator, Ice Maker, Dishwasher, Double Oven, ENERGY STAR Qualified Appliances, Wine Refrigerator
- Laundry: Cabinets, Inside Room
Features
- Flooring: Carpet, Laminate, Tile
- Number of fireplaces: 2
- Fireplace features: Family Room, Gas Log
Interior area
- Total interior livable area: 3,300 sqft
Property
Parking
- Total spaces: 13
- Parking features: 24'+ Deep Garage, RV Access/Parking, Detached, Garage Faces Front, Guest, Workshop in Garage, Gated
- Garage spaces: 3
- Uncovered spaces: 10
Features
- Has private pool: Yes
- Pool features: In Ground, Gunite, Solar Heat
- Fencing: Metal,Cross Fenced,Vinyl,Full,Gated Driveway/Sidewalks
- Waterfront features: Lake Access
Lot
- Size: 5 Acres
- Features: Auto Sprinkler F&R, Cul-De-Sac
- Topography: Rolling,Rolling
Details
- Additional structures: Barn(s), Kennel/Dog Run, Other
- Zoning: Residential
- Special conditions: Standard
- Other equipment: Satellite Dish
- Horses can be raised: Yes
- Horse amenities: 1-6 Stalls, Arena, Pasture, Barn, Trailer Storage, Cross Fenced, Wash Rack
Construction
Type & style
- Home type: SingleFamily
- Architectural style: Craftsman
- Property subtype: Single Family Residence
Materials
- Cement Siding, Frame, Wood
- Foundation: Combination, Raised
- Roof: Shingle,Composition
Condition
- Year built: 2014
Utilities & green energy
- Electric: 220 Volts, Photovoltaics Third-Party Owned
- Sewer: Septic Connected
- Water: Meter on Site
- Utilities for property: Electric, Propane Tank Leased, Public
Community & HOA
Location
- Region: Placerville
Financial & listing details
- Price per square foot: $432/sqft
- Price range: $1.4M - $1.4M
- Date on market: 9/28/2026
- Road surface type: Chip And Seal
Price history
| Date | Event | Price |
|---|---|---|
| 8/5/2024 | Sold | $1,425,000-1.7%$432/sqft |
Source: MetroList Services of CA #224056944 Report a problem | ||
| 6/17/2024 | Pending sale | $1,450,000$439/sqft |
Source: MetroList Services of CA #224056944 Report a problem | ||
| 6/1/2024 | Listed for sale | $1,450,000$439/sqft |
Source: MetroList Services of CA #224056944 Report a problem | ||
Public tax history
Tax history is unavailable.
Neighborhood: 95667
Nearby homes
- $1,425,0003 bd2 ba2.5k sqft1285 Twin Cts, Placerville, CA 95667Sold
- $507,7003 bd2 ba1.7k sqft1336 Hidden Lake Dr, Placerville, CA 95667Off Market
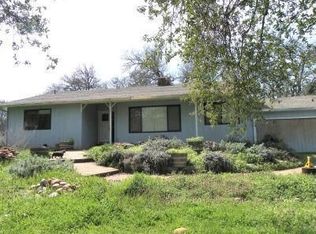
- $871,1003 bd2 ba2.1k sqft1247 Twin Cts, Placerville, CA 95667Off Market
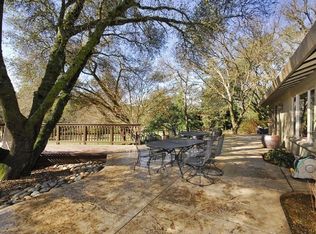
- $884,0003 bd2 ba2.1k sqft1247 Twin Ct, Placerville, CA 95667Off Market
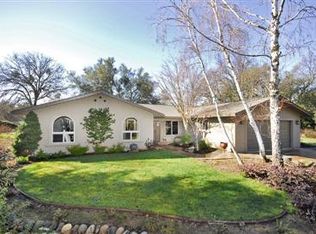
- $486,9003 bd2 ba1.9k sqft1301 Twin Cts, Placerville, CA 95667Off Market
- $851,3003 bd3 ba2.6k sqft1300 Twin Cts, Placerville, CA 95667Off Market
- $107,356-- bd-- ba-- sqft1321 Twin Cts, Placerville, CA 95667Off Market
- $724,8003 bd3 ba1.8k sqft1370 Hidden Lake Dr, Placerville, CA 95667Off Market
Nearby schools
GreatSchools rating
- 7/10Sutter's Mill Elementary SchoolGrades: K-3Distance: 2.2 mi
- 6/10Gold Trail SchoolGrades: 4-8Distance: 4.1 mi
- 7/10El Dorado High SchoolGrades: 9-12Distance: 8.8 mi
Get a cash offer in 3 minutes
Find out how much your home could sell for in as little as 3 minutes with a no-obligation cash offer.
Estimated market value
$1,342,200
Get a cash offer in 3 minutes
Find out how much your home could sell for in as little as 3 minutes with a no-obligation cash offer.
Estimated market value
$1,342,200
- California
- El Dorado County
- Placerville
- 95667
- 1285 Twin Ct
