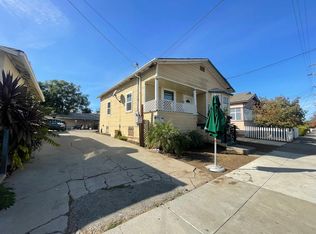
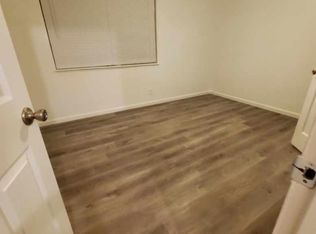
Completely renovated with exceptional attention to detail, this stunning 3-bedroom, 2-bathroom home offers modern style, quality craftsmanship, and everyday comfort in a centrally located San Jose neighborhood. Inside, you'll find beautiful luxury flooring, designer countertops, and elegantly updated bathrooms that create a sophisticated, move-in-ready living space. Set on an expansive lot, the property features a long, gated driveway and a detached garage with excellent potential for an ADU, guest house, private office, or creative studio. The generous outdoor space provides endless possibilities, with room to create separate entertaining areas, lush gardens, or your own backyard retreat. A spacious full basement offers exciting potential to be transformed into additional living space, a recreation room, a home gym, or flexible space to suit your needs. Conveniently located just 7 minutes from Downtown San Jose and only 5 minutes from the vibrant shops and restaurants of Downtown Willow Glen, this home also offers easy access to major highways, commuter routes, and Silicon Valley's leading tech employers. Whether you're purchasing your first home, expanding your investment portfolio, or searching for a beautifully updated property in an up-and-coming neighborhood, this home offers the perfect combination of style, space, and long-term value. Don't miss this rare opportunity to own a turnkey property in one of San Jose's most accessible and desirable locations.
Closed
Zillow last checked:
Listing updated:
Bought with:
Cristina Mendoza
Intero Real Estate Services
Source: BAREIS,MLS#: 326057267 Originating MLS: Northern Solano
Originating MLS: Northern SolanoPrice history
| Date | Event | Price |
|---|---|---|
| 9/30/2026 | Sold | $1,020,000-2.9%$770/sqft |
Source:  BAREIS #326057267 Report a problem BAREIS #326057267 Report a problem | ||
| 9/10/2026 | Pending sale | $1,050,000$793/sqft |
Source: BAREIS #326057267 Report a problem | ||
| 8/28/2026 | Price change | $1,050,000-1.9%$793/sqft |
Source: BAREIS #326057267 Report a problem | ||
| 8/4/2026 | Price change | $1,070,000-4.9%$808/sqft |
Source: BAREIS #326057267 Report a problem | ||
| 7/24/2026 | Price change | $1,125,000-4.3%$850/sqft |
Source: BAREIS #326057267 Report a problem | ||
| 7/3/2026 | Listed for sale | $1,175,000+6.8%$887/sqft |
Source: BAREIS #326057267 Report a problem | ||
| 9/16/2025 | Sold | $1,100,000+0.1%$831/sqft |
Source:  MLSListings Inc #ML82017415 Report a problem MLSListings Inc #ML82017415 Report a problem | ||
| 9/14/2025 | Pending sale | $1,099,000$830/sqft |
Source: MLSListings Inc #ML82017415 Report a problem | ||
| 9/1/2025 | Contingent | $1,099,000$830/sqft |
Source: MLSListings Inc #ML82017415 Report a problem | ||
| 8/8/2025 | Listed for sale | $1,099,000+58.1%$830/sqft |
Source: MLSListings Inc #ML82017415 Report a problem | ||
| 7/8/2024 | Sold | $695,000+26.4%$525/sqft |
Source: Public Record Report a problem | ||
| 4/29/2022 | Sold | $550,000+153.5%$415/sqft |
Source: Public Record Report a problem | ||
| 1/26/2017 | Listing removed | $2,695+22.8%$2/sqft |
Source: Ted Lee, Broker Report a problem | ||
| 4/13/2012 | Listing removed | $2,195$2/sqft |
Source: Ted Lee, Broker Report a problem | ||
| 4/6/2012 | Listed for rent | $2,195$2/sqft |
Source: Ted Lee, Broker Report a problem | ||
| 2/14/2012 | Sold | $217,000+0.9%$164/sqft |
Source: Public Record Report a problem | ||
| 12/29/2011 | Pending sale | $215,000-11.8%$162/sqft |
Source: Intero Real Estate Services #81148937 Report a problem | ||
| 10/29/2010 | Sold | $243,739-44.5%$184/sqft |
Source: Public Record Report a problem | ||
| 11/10/2005 | Sold | $439,000+21.3%$332/sqft |
Source: Public Record Report a problem | ||
| 1/28/2004 | Sold | $362,000$273/sqft |
Source: Public Record Report a problem | ||
Get a cash offer in 3 minutes
Find out how much your home could sell for in as little as 3 minutes with a no-obligation cash offer.
Estimated market value
$1,019,800
