Skip main navigation
Sold for $799,000
  • $799,000

    1285 VISTA HILLS DRIVE, LAKELAND, FL 33813

    4beds
    3,068sqft
    Single Family Residence
    Built in 2017
    0.32 Acres Lot
    $778,800 Zestimate®
    $260/sqft
    $3,282 Estimated rent

    Home value

    $778,800

    $740,000 - $818,000

    $3,282/mo

    Zestimate® history
    Loading
    Loading...

    Owner options

    List your home for rent

    $3,282/mo

    Rent Zestimate®

    Find your next renter with Zillow Rental Manager. Plus, with online applications, you can quickly screen prospective tenants – for free.

    Learn more

    $3,282/mo

    Rent Zestimate®

    Refinance and save

    $5,389/mo

    Est. payment

    Refinancing to a lower rate could help reduce your monthly payments and save thousands over the life of the loan.

    See today's rates

    $5,389/mo

    Est. payment

    Explore your selling options

    Work with a Zillow partner agent

    Leverage their expertise and Zillow's premium Showcase listings to get your home seen by more buyers.

    Get started

    List with your own agent

    Get your home in front of millions of buyers by listing it on Zillow.

    Learn how to do it

    Sell it yourself

    Take full control of how buyers see your home on Zillow by listing For Sale by Owner (FSBO).

    List your home

    What's special

    Spacious bathroomGranite topped cabinetsShopping centersGrocery storesFlex roomCustom homeEv charging port
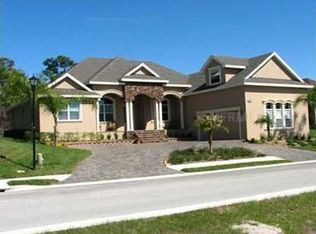
    **Welcome to this GORGEOUS South Lakeland home located in the popular golf community of Eaglebrooke**. This stunning 4 bedroom 3 bath home with an office has over 3,000 sq ft and sits on 1/3 of an acre. Current owners built this custom home in 2017 with many upgrades and extra features throughout! As you walk in, you are greeted with an airy open flow, 10ft ceilings with crown molding, an office/flex room, and a designated dining room with beautiful archways. Each window is fitted with exquisite plantation shutters. Onward to the heart of the home, you will find a gourmet eat-in kitchen with spacious cabinets, a shiplap wrapped bar, granite countertops, tile backsplash and 2023 stainless steel appliances. The primary bedroom offers double trey ceilings, a huge walk-in closet with custom organizing, It has a well appointed bath with his and her vanities, a corner garden tub and large glass shower. Bedroom 2 has an adjoining bath and bedroom 3 and 4 share a spacious bathroom, and each room fit with custom closet shelving. Off the back you will find a screened paver patio with a tongue and groove wood ceiling, multiple spots for barbecues, dining, granite topped cabinets, and most of all PRIVACY, as your view is the Lakeland Highlands Scrub Conservation!! Through the spacious laundry/mud room is the massive 3 car garage equipped with an EV charging port and also holds your 2023 hybrid water heater. The garage is set to WIFI entry for homeowner convenience. This home is equipped with a smart thermostat and the roof is fitted with TESLA solar panels to maximize solar energy for your home. The yard is perfectly landscapped with reclaimed water irrigation. EAGLEBROOKE community offers several amenities such as 24hr security, golfing, swimming, dining, and more! Great LOCATION, close to schools, grocery stores, and shopping centers. Schedule your tour today and come make this your HOME SWEET HOME! Room Feature: Linen Closet In Bath (Primary Bedroom).

    Zillow last checked:

    Listing updated:

    Listed by:

    Erin Cliburn 863-860-0410,

    S & D REAL ESTATE SERVICE LLC 863-824-7169

    Bought with:

    Matthew Lainhart, 3411865

    KELLER WILLIAMS REALTY SMART

    Source: Stellar MLS,MLS#: L4942541MLS LogoOriginating MLS: Lakeland

    Facts & features

    Interior

    Bedrooms & bathrooms
    • Bedrooms: 4
    • Bathrooms: 3
    • Full bathrooms: 3
    Rooms
    • Room types: Den/Library/Office, Dining Room, Utility Room
    Primary bedroom
    • Features: Ceiling Fan(s), Dual Sinks, Granite Counters, Makeup/Vanity Space, Tub with Separate Shower Stall, Water Closet/Priv Toilet, Walk-In Closet(s)
    • Level: First
    • Dimensions: 14x27
    Bedroom 1
    • Features: Ceiling Fan(s), En Suite Bathroom, Shower No Tub, Walk-In Closet(s)
    • Level: First
    • Dimensions: 13x15
    Bedroom 2
    • Features: Ceiling Fan(s), Walk-In Closet(s)
    • Level: First
    • Dimensions: 14x13
    Bedroom 3
    • Features: Ceiling Fan(s), Walk-In Closet(s)
    • Level: First
    • Dimensions: 12x13
    Kitchen
    • Features: Granite Counters
    • Level: First
    • Dimensions: 13x15
    Living room
    • Features: Built-In Shelving, Ceiling Fan(s)
    • Level: First
    • Dimensions: 18x23
    Office
    • Features: Built-in Features
    • Level: First
    Heating
    • Central
    Cooling
    • Central Air
    Appliances
    • Included: Oven, Cooktop, Dishwasher, Disposal, Dryer, Electric Water Heater, Microwave, Range Hood, Refrigerator, Washer
    • Laundry: Electric Dryer Hookup, Inside, Laundry Room, Washer Hookup
    Features
    • Built-in Features, Ceiling Fan(s), Crown Molding, Eating Space In Kitchen, High Ceilings, Kitchen/Family Room Combo, Open Floorplan, Primary Bedroom Main Floor, Smart Home, Thermostat, Tray Ceiling(s), Walk-In Closet(s)
    • Flooring: Carpet, Ceramic Tile, Laminate
    • Doors: French Doors
    • Windows: Shutters, Window Treatments
    • Has fireplace: No
    Interior area
    • Total structure area: 4,252
    • Total interior livable area: 3,068 sqft

    Property

    Parking
    • Total spaces: 3
    • Parking features: Driveway, Electric Vehicle Charging Station(s), Garage Door Opener, Garage Faces Side, Golf Cart Garage
    • Attached garage spaces: 3
    • Has uncovered spaces: Yes
    Features
    • Levels: One
    • Stories: 1
    • Patio & porch: Covered, Enclosed, Rear Porch, Screened
    • Exterior features: Irrigation System, Lighting, Private Mailbox, Rain Gutters, Sidewalk
    • Fencing: Fenced
    • Has view: Yes
    • View description: Trees/Woods
    Lot
    • Size: 0.32 Acres
    • Features: Near Golf Course
    • Residential vegetation: Trees/Landscaped
    Details
    • Parcel number: 242930290810000080
    • Special conditions: None

    Construction

    Type & style
    • Home type: SingleFamily
    • Property subtype: Single Family Residence
    Materials
    • Block, Stucco
    • Foundation: Slab
    • Roof: Shingle
    Condition
    • New construction: No
    • Year built: 2017

    Utilities & green energy

    • Electric: Photovoltaics Seller Owned
    • Sewer: Public Sewer
    • Water: Public
    • Utilities for property: BB/HS Internet Available, Cable Available, Electricity Connected, Phone Available, Public, Sprinkler Recycled, Water Connected
    Green energy
    • Energy efficient items: Roof
    • Energy generation: Solar
    • Water conservation: Irrigation-Reclaimed Water

    Community & HOA

    Community
    • Features: Clubhouse, Gated Community - Guard, Golf Carts OK, Golf, Pool, Restaurant, Sidewalks
    • Security: Gated Community, Smoke Detector(s)
    • Pet fee: $0 monthly
    • Subdivision: VISTA HILLS EAST
    HOA
    • Has HOA: Yes
    • Amenities included: Clubhouse, Gated, Golf Course, Pool, Tennis Court(s)
    • HOA fee: $11 monthly
    • HOA name: Johanna Likar
    • HOA phone: 863-808-0035
    Location
    • Region: Lakeland

    Financial & listing details

    • Price per square foot: $260/sqft
    • Tax assessed value: $595,075
    • Annual tax amount: $8,028
    • Date on market: 2/13/2024
    • Cumulative days on market: 3 days
    • Listing terms: Cash,Conventional,FHA,VA Loan
    • Ownership: Fee Simple
    • Total actual rent: 0
    • Electric utility on property: Yes
    • Road surface type: Paved

    Price history

    DateEventPrice
    3/18/2024Sold$799,000-2%$260/sqft
    Source: Stellar MLS #L4942541 Report a problem
    2/17/2024Pending sale$815,000$266/sqft
    Source: Stellar MLS #L4942541 Report a problem
    2/13/2024Listed for sale$815,000+972.4%$266/sqft
    Source: Stellar MLS #L4942541 Report a problem
    11/21/2016Sold$76,000-5%$25/sqft
    Source: Public Record Report a problem
    11/3/2016Pending sale$80,000$26/sqft
    Source: OLIVE BRANCH REALTY #L4715340 Report a problem
    8/5/2016Price change$80,000-3%$26/sqft
    Source: OLIVE BRANCH REALTY #L4715340 Report a problem
    4/22/2016Price change$82,500+4.4%$27/sqft
    Source: Owner Report a problem
    2/9/2016Price change$79,000-1.2%$26/sqft
    Source: Owner Report a problem
    10/15/2015Listed for sale$79,999+1.3%$26/sqft
    Source: Owner Report a problem
    7/22/2015Listing removed$78,999$26/sqft
    Source: Owner Report a problem
    2/23/2015Price change$78,999+0.6%$26/sqft
    Source: Owner Report a problem
    10/28/2014Price change$78,500+1.9%$26/sqft
    Source: Owner Report a problem
    7/7/2014Price change$76,999-1.9%$25/sqft
    Source: Owner Report a problem
    4/21/2014Price change$78,500-1.8%$26/sqft
    Source: Owner Report a problem
    4/17/2014Price change$79,900+3.1%$26/sqft
    Source: Owner Report a problem
    3/26/2014Listed for sale$77,500+19.2%$25/sqft
    Source: Owner Report a problem
    8/26/2013Sold$65,000-43.5%$21/sqft
    Source: Public Record Report a problem
    6/13/2007Sold$115,000$37/sqft
    Source: Public Record Report a problem

    Public tax history

    YearProperty taxesTax assessment
    2025$7,991 +77.6%$595,075 +58.8%
    2024$4,499 +2%$374,803 +3%
    2023$4,410 +2.1%$363,886 +3%
    2022$4,318 -0.8%$353,287 +3%
    2021$4,352 +0.7%$342,997 +1.4%
    2020$4,321 -0.3%$338,261 +2.3%
    2019$4,333 -39.4%$330,656 +3.5%
    2018$7,152 +5.3%$319,584 +326.1%
    2017$6,792 +492.5%$75,000
    2016$1,146 +3.1%$75,000 +5.6%
    2015$1,111 -51.8%$71,000 +9.2%
    2014$2,308 +152.6%$65,000 +14%
    2013$914 +0.9%$57,000
    2012$905 -1.1%$57,000
    2011$916 -6.1%$57,000 -4.2%
    2010$975 -19.9%$59,500 -15%
    2009$1,218 -11.7%$70,000 -17.6%
    2008$1,380 $85,000
    2007-- --
    2006$518 --
    Find assessor info on the county website

    Neighborhood: 33813

    Nearby schools

    GreatSchools rating
    Schools provided by the listing agent
    • Elementary: Scott Lake Elem
    • Middle: Lakeland Highlands Middl
    • High: George Jenkins High

    Source: Stellar MLS. This data may not be complete. We recommend contacting the local school district to confirm school assignments for this home.

    Get a cash offer in 3 minutes
    Find out how much your home could sell for in as little as 3 minutes with a no-obligation cash offer.
    Estimated market value
    $778,800
    Get a cash offer in 3 minutes
    Find out how much your home could sell for in as little as 3 minutes with a no-obligation cash offer.
    Estimated market value
    $778,800