Skip main navigation
Off market
  • $353,800

    1285 W 17th St, Houston, TX 77008

    2beds
    1,945sqft
    Townhouse
    Built in 2003
    1,398 Square Feet Lot
    $353,800 Zestimate®
    $182/sqft
    $2,742 Estimated rent

    Home value

    $353,800

    $336,000 - $375,000

    $2,742/mo

    Zestimate® history
    Loading
    Loading...

    Owner options

    List your home for rent

    $2,742/mo

    Rent Zestimate®

    Find your next renter with Zillow Rental Manager. Plus, with online applications, you can quickly screen prospective tenants – for free.

    Learn more

    $2,742/mo

    Rent Zestimate®

    Refinance and save

    $2,412/mo

    Est. payment

    Refinancing to a lower rate could help reduce your monthly payments and save thousands over the life of the loan.

    See today's rates

    $2,412/mo

    Est. payment

    Explore your selling options

    Work with a Zillow partner agent

    Leverage their expertise and Zillow's premium Showcase listings to get your home seen by more buyers.

    Get started

    List with your own agent

    Get your home in front of millions of buyers by listing it on Zillow.

    Learn how to do it

    Sell it yourself

    Take full control of how buyers see your home on Zillow by listing For Sale by Owner (FSBO).

    List your home

    What's special

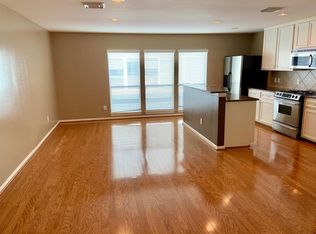
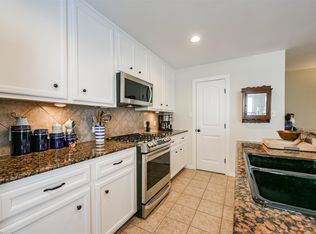
    FRESH PAINT! AC 2018! NEW APPLIANCES 2014 & 2018, and crown molding to name a few! LOOK AT THIS STREET FRONT TOWNHOME!!! This beauty offers a cozy feel as soon as you enter. The 1st floor features a complete bath with a granite vanity and combo shower/tub. The first floor bedroom has new carpet. The beautiful hardwood stairway leads to the second floor main living space. The wood floors continue into the living room and the open floor plan provides excellent views throughout. The spacious kitchen features granite counters and crisp white cabinets with brushed chrome hardware. With high ceilings and wonderful natural light the main living space is superb. The master suite and extra room are situated on the 3rd floor. The master suite has a vaulted ceiling, warm fresh paint while the master bath features a large Updated double sink granite vanity. Just off the extra room is a magnificent covered balcony creating spectacular outdoor space!! See attached list of updates!

    This property is off market, which means it's not currently listed for sale or rent on Zillow. This may be different from what's available on other websites or public sources.
    Facts & features

    Interior

    Bedrooms & bathrooms
    • Bedrooms: 2
    • Bathrooms: 2
    • Full bathrooms: 2
    Heating
    • Other, Gas
    Cooling
    • Central
    Appliances
    • Included: Dishwasher, Dryer, Garbage disposal, Microwave, Range / Oven, Washer
    • Laundry: Inside, ELECTRIC DRYER CONNECTION, Gas Dryer Connections
    Features
    • Walk-In Closet(s), High Ceilings, Crown Molding, En-Suite Bath, Countertops(Granite), 1 Bedroom Down - Not Primary BR, Primary Bed - 3rd Floor
    • Flooring: Tile, Carpet, Hardwood
    • Doors: Insulated Doors
    • Windows: Insulated/Low-E windows, Drapes/Curtains/Window Cover
    Interior area
    • Structure area source: Appraisal District
    • Total interior livable area: 1,945 sqft

    Property

    Parking
    • Total spaces: 2
    • Parking features: Garage - Attached
    Features
    • Exterior features: Cement / Concrete
    • Fencing: Fenced
    Lot
    • Size: 1,398 sqft
    • Features: On Street
    Details
    • Parcel number: 1224500010031

    Construction

    Type & style
    • Home type: Townhouse
    • Architectural style: Traditional
    Materials
    • Frame
    • Foundation: Slab
    • Roof: Composition
    Condition
    • Year built: 2003

    Utilities & green energy

    • Sewer: Public Sewer
    • Water: Public
    Green energy
    • Energy efficient items: Thermostat, Attic Vents

    Community & neighborhood

    Security
    • Security features: Fire Alarm
    Location
    • Region: Houston

    Other

    Other facts
    • Flooring: Wood, Carpet, Tile
    • Sewer: Public Sewer
    • WaterSource: Public
    • Appliances: Dishwasher, Disposal, Washer/Dryer, Gas Oven, Microwave, Gas Range, Free-Standing Range, Freestanding Oven
    • GarageYN: true
    • AttachedGarageYN: true
    • HeatingYN: true
    • CoolingYN: true
    • Heating: Natural Gas
    • FoundationDetails: Slab
    • RoomsTotal: 6
    • Fencing: Fenced
    • Roof: Composition
    • StoriesTotal: 3
    • ArchitecturalStyle: Traditional
    • ExteriorFeatures: Balcony, Sprinkler System, Front Green Space
    • ParkingFeatures: Additional Parking, Auto Garage Door Opener, Attached
    • BedroomsPossible: 3
    • ConstructionMaterials: Cement Siding
    • CoveredSpaces: 2
    • DoorFeatures: Insulated Doors
    • PublicSurveySection: 0
    • MaintenanceExpense: 1100
    • GreenEnergyEfficient: Thermostat, Attic Vents
    • InteriorFeatures: Walk-In Closet(s), High Ceilings, Crown Molding, En-Suite Bath, Countertops(Granite), 1 Bedroom Down - Not Primary BR, Primary Bed - 3rd Floor
    • SecurityFeatures: Fire Alarm
    • Cooling: Ceiling Fan(s), Electric
    • RoomMasterBathroomFeatures: Double Vanity, Primary Bath Shower Only
    • LaundryFeatures: Inside, ELECTRIC DRYER CONNECTION, Gas Dryer Connections
    • RoadSurfaceType: Concrete
    • MlsStatus: Pending
    • TaxAnnualAmount: 6829
    • WindowFeatures: Insulated/Low-E windows, Drapes/Curtains/Window Cover
    • BuildingAreaSource: Appraisal District
    • LotSizeSource: Appraisal District
    • YearBuiltSource: Appraisal District
    • LotFeatures: On Street
    • MapCoordinate: 452Y
    • Road surface type: Concrete

    Price history

    DateEventPrice
    1/7/2021Listing removed$310,000$159/sqft
    Source: RE/MAX International #94482297 Report a problem
    11/24/2020Pending sale$310,000$159/sqft
    Source: RE/MAX Metro #94482297 Report a problem
    9/21/2020Listed for sale$310,000-0.8%$159/sqft
    Source: RE/MAX Metro #83091214 Report a problem
    8/8/2020Listing removed$2,300$1/sqft
    Source: RE/MAX Metro #91834215 Report a problem
    8/3/2020Listing removed$312,500$161/sqft
    Source: RE/MAX Metro #83091214 Report a problem
    8/1/2020Price change$312,500-2.3%$161/sqft
    Source: RE/MAX Metro #83091214 Report a problem
    7/28/2020Listed for rent$2,300$1/sqft
    Source: RE/MAX Metro #91834215 Report a problem
    7/10/2020Price change$320,000-2.7%$165/sqft
    Source: RE/MAX Metro #83091214 Report a problem
    6/18/2020Listed for sale$329,000+6.2%$169/sqft
    Source: RE/MAX Metro #83091214 Report a problem
    9/19/2014Listing removed$309,900$159/sqft
    Source: Realty Associates #76800124 Report a problem
    9/4/2014Price change$309,900-1.6%$159/sqft
    Source: Realty Associates #76800124 Report a problem
    8/5/2014Listed for sale$315,000+46.5%$162/sqft
    Source: Realty Associates #76800124 Report a problem
    9/25/2011Listing removed$215,000$111/sqft
    Source: Realty Associates #59906464 Report a problem
    7/9/2011Price change$215,000-2.2%$111/sqft
    Source: Realty Associates #59906464 Report a problem
    5/24/2011Price change$219,900-2.2%$113/sqft
    Source: Realty Associates #59906464 Report a problem
    5/20/2011Listed for sale$224,900$116/sqft
    Source: Realty Associates #59906464 Report a problem

    Public tax history

    YearProperty taxesTax assessment
    2025$5,194 -2.1%$377,175 +2.5%
    2024$5,305 +11.5%$368,139 -0.5%
    2023$4,757 -8.2%$369,913 +16.1%
    2022$5,180 $318,542 +10.6%
    2021-- $287,951 +2.1%
    2020$5,144 -0.9%$282,000
    2019$5,193 -11.9%$282,000 -0.9%
    2018$5,895 $284,550 -6.7%
    2017$5,895 -0.1%$305,100
    2016$5,901 +30.3%$305,100 -0.1%
    2015$4,530 $305,401 +19.9%
    2014$4,530 $254,769 +23%
    2013-- $207,102 +4.4%
    2012-- $198,307
    2011-- $198,307
    2010-- $198,307 +5.5%
    2009-- $187,893 +1%
    2007-- $186,019
    2006-- $186,019
    2005-- $186,019 +37.7%
    2004-- $135,120

    Find assessor info on the county website

    Neighborhood: Greater Heights

    Nearby schools

    GreatSchools rating
    Schools provided by the listing agent
    • Elementary: Sinclair
    • Middle: Black
    • High: Waltrip
    • District: 27 - Houston

    Source: The MLS. This data may not be complete. We recommend contacting the local school district to confirm school assignments for this home.

    Get a cash offer in 3 minutes
    Find out how much your home could sell for in as little as 3 minutes with a no-obligation cash offer.
    Estimated market value
    $353,800
    Get a cash offer in 3 minutes
    Find out how much your home could sell for in as little as 3 minutes with a no-obligation cash offer.
    Estimated market value
    $353,800