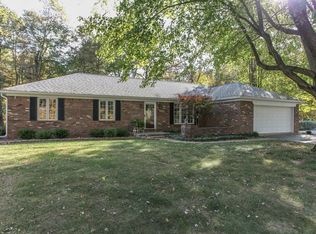
OPEN HOUSE (12-2) 5-4-25 World-Class Residence. Once is a rare while will a truly magnificent estate such as this be available. Built without compromise, this impeccably maintained 3 bedroom, 2.5 bath sprawling ranch on 5 acres exudes quality in every inch. You'll love the welcoming 19' formal entry, executive-style living room w/custom masonry fireplace, wood beam & vaulted ceiling, elegant dining room w/double tray ceiling, dreamy sun-lit kitchen featuring walls of cherry cabinetry, stainless appliances & two-tiered center island w/breakfast bar, large 2nd/3rd bedrooms, sumptuous master suite walking out to the patio and 160 sqft en-suite bath with double sinks, big walk-in closet, Jacuzzi tub and sep shower, convenient home office and HUGE 568 sqft game room just perfect for parties, relaxing or hobbies. PLUS-enjoy the warmer weather from the brand new poured concrete patio in rear overlooking the woods and babbling brook. Truly a one-of-a-kind masterpiece!!
Sold
$585,000
1285 W Judson Ln, Mooresville, IN 46158
3beds
3,266sqft
Residential, Single Family Residence
Built in 2000
5 Acres Lot
$614,900 Zestimate®
$179/sqft
$3,183 Estimated rent
Home value
$614,900
$510,000 - $744,000
$3,183/mo
Zestimate® history
Owner options
List your home for rent
$3,183/mo
Rent Zestimate®
Find your next renter with Zillow Rental Manager. Plus, with online applications, you can quickly screen prospective tenants – for free.
$3,183/mo
Rent Zestimate®
Refinance and save
$2,722/mo
Est. payment
Refinancing to a lower rate could help reduce your monthly payments and save thousands over the life of the loan.
$2,722/mo
Est. payment
Explore your selling options
Work with a Zillow partner agent
Leverage their expertise and Zillow's premium Showcase listings to get your home seen by more buyers.
Get startedList with your own agent
Get your home in front of millions of buyers by listing it on Zillow.
Learn how to do itSell it yourself
Take full control of how buyers see your home on Zillow by listing For Sale by Owner (FSBO).
List your homeWhat's special
Custom masonry fireplaceElegant dining roomSumptuous master suiteSep showerFormal entryBabbling brookConvenient home office
Zillow last checked:
Listing updated:
Listed by:
Patsy Coffey 317-281-3413,
Keller Williams Indy Metro S,
Mark Coffey 317-400-9258,
Keller Williams Indy Metro S
Bought with:
Patsy Coffey
Keller Williams Indy Metro S
Mark Coffey
Keller Williams Indy Metro S
Source: MIBOR as distributed by MLS GRID,MLS#: 22025599
Facts & features
Interior
Bedrooms & bathrooms
- Bedrooms: 3
- Bathrooms: 3
- Full bathrooms: 2
- 1/2 bathrooms: 1
- Main level bathrooms: 3
- Main level bedrooms: 3
Primary bedroom
- Features: Carpet
- Level: Main
- Area: 252 Square Feet
- Dimensions: 18x14
Bedroom 2
- Features: Carpet
- Level: Main
- Area: 196 Square Feet
- Dimensions: 14x14
Bedroom 3
- Features: Carpet
- Level: Main
- Area: 180 Square Feet
- Dimensions: 15x12
Dining room
- Features: Hardwood
- Level: Main
- Area: 169 Square Feet
- Dimensions: 13x13
Foyer
- Features: Hardwood
- Level: Main
- Area: 80 Square Feet
- Dimensions: 10x08
Kitchen
- Features: Tile-Ceramic
- Level: Main
- Area: 342 Square Feet
- Dimensions: 19x18
Laundry
- Features: Tile-Ceramic
- Level: Main
- Area: 36 Square Feet
- Dimensions: 06x06
Living room
- Features: Carpet
- Level: Main
- Area: 285 Square Feet
- Dimensions: 19x15
Office
- Features: Carpet
- Level: Main
- Area: 132 Square Feet
- Dimensions: 12x11
Play room
- Features: Hardwood
- Level: Upper
- Area: 444 Square Feet
- Dimensions: 37x12
Heating
- Geothermal
Appliances
- Included: Dishwasher, Dryer, Electric Oven, Refrigerator, Washer
Features
- Attic Access, Double Vanity, Breakfast Bar, Tray Ceiling(s), Vaulted Ceiling(s), Kitchen Island, Entrance Foyer, Ceiling Fan(s), Hardwood Floors, High Speed Internet, Eat-in Kitchen, Walk-In Closet(s)
- Flooring: Hardwood
- Windows: Skylight(s), Windows Thermal, Wood Frames, Wood Work Stained
- Has basement: No
- Attic: Access Only
- Number of fireplaces: 1
- Fireplace features: Masonry, Wood Burning
Interior area
- Total structure area: 3,266
- Total interior livable area: 3,266 sqft
Property
Parking
- Total spaces: 2
- Parking features: Attached
- Attached garage spaces: 2
Features
- Levels: One and One Half
- Stories: 1
- Patio & porch: Covered, Patio
- Has view: Yes
- View description: Trees/Woods
Lot
- Size: 5 Acres
- Features: Rural - Not Subdivision, Mature Trees, Wooded
Details
- Additional structures: Barn Storage
- Additional parcels included: 550517115007.000016
- Parcel number: 550517100003002016
- Special conditions: Broker Owned,Sales Disclosure On File
- Horse amenities: None
Construction
Type & style
- Home type: SingleFamily
- Architectural style: Ranch
- Property subtype: Residential, Single Family Residence
Materials
- Brick
- Foundation: Crawl Space
Condition
- New construction: No
- Year built: 2000
Utilities & green energy
- Water: Municipal/City
Community & HOA
Community
- Subdivision: No Subdivision
HOA
- Has HOA: No
Location
- Region: Mooresville
Financial & listing details
- Price per square foot: $179/sqft
- Tax assessed value: $415,200
- Annual tax amount: $2,532
- Date on market: 3/7/2025
- Cumulative days on market: 67 days
Price history
| Date | Event | Price |
|---|---|---|
| 6/12/2025 | Sold | $585,000-6.4%$179/sqft |
Source:  MIBOR as distributed by MLS GRID #22025599 Report a problem MIBOR as distributed by MLS GRID #22025599 Report a problem | ||
| 5/16/2025 | Pending sale | $625,000+13.7%$191/sqft |
Source: MIBOR as distributed by MLS GRID #22025599 Report a problem | ||
| 5/7/2025 | Price change | $549,900-12%$168/sqft |
Source: MIBOR as distributed by MLS GRID #22025599 Report a problem | ||
| 4/17/2025 | Price change | $625,000-3.1%$191/sqft |
Source: MIBOR as distributed by MLS GRID #22025599 Report a problem | ||
| 3/7/2025 | Listed for sale | $645,000$197/sqft |
Source: MIBOR as distributed by MLS GRID #22025599 Report a problem | ||
Public tax history
| Year | Property taxes | Tax assessment |
|---|---|---|
| 2025 | $2,697 +6.5% | $415,200 -0.1% |
| 2024 | $2,532 -6.4% | $415,800 |
| 2023 | $2,705 +23.1% | $415,800 -2.7% |
| 2022 | $2,197 +12.6% | $427,200 +15.4% |
| 2021 | $1,952 +12.2% | $370,200 +6.3% |
| 2020 | $1,739 +13% | $348,300 +5.1% |
| 2019 | $1,539 -1.9% | $331,300 +8.6% |
| 2018 | $1,569 +2.9% | $305,100 -0.7% |
| 2017 | $1,524 +19.9% | $307,300 +3.6% |
| 2016 | $1,271 -5.2% | $296,500 +3.4% |
| 2014 | $1,341 +10.3% | $286,700 -0.9% |
| 2013 | $1,215 +10.2% | $289,300 +2.3% |
| 2012 | $1,103 -21.8% | $282,800 +4.6% |
| 2011 | $1,410 -16% | $270,400 -8.5% |
| 2010 | $1,679 -3.3% | $295,600 |
| 2009 | $1,736 -39.9% | $295,600 +16% |
| 2006 | $2,888 | $254,800 +5.8% |
| 2005 | -- | $240,800 |
Find assessor info on the county website
Neighborhood: 46158
Nearby homes
- $2,300-- bd-- ba-- sqft1285 W Judson Ln, Mooresville, IN 46158Off Market
- $615,9004 bd2 ba2.7k sqft1264 W Judson Ln, Mooresville, IN 46158Off Market
- $320,000-- bd-- ba-- sqft9821 N Judson Dr, Mooresville, IN 46158Off Market
- $320,7003 bd2 ba1.5k sqft9821 N Judson Dr, Mooresville, IN 46158Off Market
- $271,2003 bd1 ba1.2k sqft1280 W Bunkerhill Rd, Mooresville, IN 46158Off Market
- $360,9003 bd2 ba2.5k sqft1329 W Judson Ln, Mooresville, IN 46158Off Market
- $517,9003 bd3 ba2.3k sqft1169 W Judson Ln, Mooresville, IN 46158Off Market
- $305,5003 bd1 ba1.5k sqft9685 N Judson Dr, Mooresville, IN 46158Off Market
Nearby schools
GreatSchools rating
- 5/10Monrovia Elementary SchoolGrades: PK-5Distance: 1.4 mi
- 5/10Monrovia Middle SchoolGrades: 6-8Distance: 1.5 mi
- 3/10Monrovia High SchoolGrades: 9-12Distance: 1.5 mi
Schools provided by the listing agent
- Elementary: Monrovia Elementary School
- Middle: Monrovia Middle School
- High: Monrovia High School
Source: MIBOR as distributed by MLS GRID. This data may not be complete. We recommend contacting the local school district to confirm school assignments for this home.
Get a cash offer in 3 minutes
Find out how much your home could sell for in as little as 3 minutes with a no-obligation cash offer.
Estimated market value
$614,900
Get a cash offer in 3 minutes
Find out how much your home could sell for in as little as 3 minutes with a no-obligation cash offer.
Estimated market value
$614,900
- Indiana
- Morgan County
- Mooresville
- 46158
- 1285 W Judson Ln
Nearby cities
Nearby zip codes
Other Mooresville Topics
