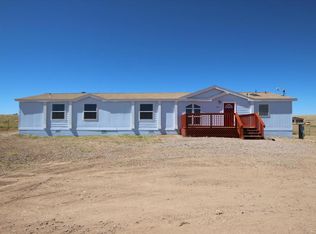
Country living at its finest on 5.5 acres of wide-open space with beautiful panoramic views! This meticulously maintained, nearly new 3-bedroom, 2-bath home offers a spacious, thoughtfully designed floor plan with tasteful upgrades throughout. The chef's kitchen features abundant workspace and is perfect for entertaining and family gatherings. Cathedral ceilings and large picture windows fill the home with natural light and bring the outdoors in. The spacious primary suite includes a walk-in closet, oversized walk-in shower, and double vanity.Outside, the possibilities are endless. The fully fenced property features several fruit trees, a private well producing approximately 60-80 GPM, making it ideal for horses, livestock, or future improvements. Additional amenities include a chicken and duck coop, green house multiple storage and workshop areas, a double conex container with an extended peaked roof for equipment storage, workshop, or potential barn conversion, plus a second conex with electricity that's perfect for a workshop or hobby space. A full RV hookup with clean-out and RV carport adds even more versatility. Close to state land , With plenty of room to build arenas, barns, and additional outbuildings, this exceptional property offers the perfect blend of country charm, functionality, and endless potential. Simple Living that just feels like home.
For sale
$525,000
1285 W Kings Ct, Paulden, AZ 86334
3beds
2,046sqft
Manufactured Home
Built in 2022
5.49 Acres Lot
$514,700 Zestimate®
$257/sqft
$-- HOA
What's special
Rv carportChicken and duck coopAbundant workspaceFully fenced propertyTasteful upgrades throughoutPanoramic viewsOversized walk-in shower
- 53 days
- 338
- 20
Zillow last checked:
Listing updated:
Listed by:
Tabitha R. Higgins 928-273-3347,
Realty ONE Group Mountain Desert
Source: PAAR as distributed by MLS GRID,MLS#: 1083569
Facts & features
Interior
Bedrooms & bathrooms
- Bedrooms: 3
- Bathrooms: 2
- Full bathrooms: 2
Heating
- Forced - Gas
Cooling
- Ceiling Fan(s), Central Air
Appliances
- Included: Convection Oven, Cooktop, Dishwasher, Dryer, Electric Range, Microwave, Oven, Refrigerator, Washer
- Laundry: Wash/Dry Connection
Features
- Ceiling Fan(s), Solid Surface Counters, Wired for Data, Eat-in Kitchen, Soaking Tub, Kitchen Island, High Ceilings, Walk-In Closet(s)
- Flooring: Laminate, Vinyl
- Windows: Solar Screens, Double Pane Windows, Drapes, Blinds, Screens
- Basement: Piers,Stem Wall
- Has fireplace: Yes
- Fireplace features: Gas
Interior area
- Total structure area: 2,046
- Total interior livable area: 2,046 sqft
Video & virtual tour
Property
Parking
- Total spaces: 1
- Parking features: Driveway Dirt, Driveway Gravel
- Carport spaces: 1
- Has uncovered spaces: Yes
Features
- Patio & porch: Covered
- Exterior features: Drought Tolerant Spc, Landscaping-Front, Landscaping-Rear, Level Entry, Native Species, Sprinkler/Drip
- Fencing: Perimeter
- Has view: Yes
- View description: Granite Mountain, Mountain(s), Panoramic, SF Peaks, Valley
Lot
- Size: 5.49 Acres
- Topography: Corner Lot,Level,Other Trees,Rural,Valley,Views
Details
- Additional structures: Shed(s), Greenhouse, Workshop
- Parcel number: 16
- Zoning: 2RCU-2
Construction
Type & style
- Home type: MobileManufactured
- Architectural style: Ranch
- Property subtype: Manufactured Home
Materials
- Steel Frame, Frame
- Roof: Composition
Condition
- Year built: 2022
Details
- Builder name: Champion
Utilities & green energy
- Sewer: Septic Conv
- Water: Private
- Utilities for property: Electricity Available, Propane - Rent, Propane
Community & HOA
Community
- Subdivision: Wineglass Acres Unit #3
HOA
- Has HOA: No
Location
- Region: Paulden
Financial & listing details
- Price per square foot: $257/sqft
- Annual tax amount: $1,309
- Date on market: 7/10/2026
- Cumulative days on market: 54 days
- Electric utility on property: Yes
- Road surface type: Dirt
- Body type: Double Wide
Estimated market value
$514,700
$489,000 - $540,000
Not available
Price history
| Date | Event | Price |
|---|---|---|
| 7/10/2026 | Listed for sale | $525,000-0.9%$257/sqft |
Source:  PAAR as distributed by MLS GRID #1083569 Report a problem PAAR as distributed by MLS GRID #1083569 Report a problem | ||
| 6/5/2026 | Listing removed | $530,000$259/sqft |
Source:  NAZMLS #203716 Report a problem NAZMLS #203716 Report a problem | ||
| 5/21/2026 | Price change | $530,000-3.5%$259/sqft |
Source:  ARMLS #7001145 Report a problem ARMLS #7001145 Report a problem | ||
| 4/13/2026 | Price change | $549,000-3.5%$268/sqft |
Source: ARMLS #7001145 Report a problem | ||
| 3/19/2026 | Listed for sale | $569,000$278/sqft |
Source: ARMLS #7001145 Report a problem | ||
Public tax history
Tax history is unavailable.
Monthly payment
Climate risks
Neighborhood: 86334

Similar homes
- $575,0003 bd2 ba1.7k sqft26180 N Vineyard Lane, Paulden, AZ 86334For Sale
 MLS ID #7053412, Kathleen Rafters, RealtyONEGroup Mountain Desert. ARMLS
 - $524,9003 bd2 ba2k sqft24760 N RJ Way, Paulden, AZ 86334For Sale
 MLS ID #7044156, Desiree Basua, Keller Williams Arizona Realty. ARMLS
 - $449,9003 bd2 ba1.6k sqft21800 N Windy Hill Lane, Paulden, AZ 86334For Sale
 MLS ID #7050654, Desiree Basua, Keller Williams Arizona Realty. ARMLS
 - $494,0003 bd2 ba2k sqft3125 W BIG CHINO Road, Paulden, AZ 86334For Sale
 MLS ID #7020307, Codie Champie-Kennedy, Realty Executives Arizona Territory. ARMLS
 - $550,0003 bd2 ba1.5k sqft25800 N Poppy Dr, Paulden, AZ 86334For Sale
 MLS ID #1077164, Trent Montgomery Beaver, Better Homes And Gardens Real Estate Bloomtree Realty. PAAR as distributed by MLS GRID
 - $424,0003 bd2 ba1.4k sqft925 W Gina Marie Blvd, Paulden, AZ 86334For SaleMLS ID #1075337, Nicole M Strong, Real Broker. PAAR as distributed by MLS GRID
- $649,0004 bd3 ba3k sqft25755 N Trinity Ranch Rd, Paulden, AZ 86334For SaleMLS ID #1084185, Nicole M Strong, Real Broker. PAAR as distributed by MLS GRID
- $484,0003 bd2 ba1.7k sqft2810 N Sunset Dr, Chino Valley, AZ 86323For SaleMLS ID #1083492, Patricia Holley, Iannelli and Associates. PAAR as distributed by MLS GRID
- $719,9003 bd4 ba2.5k sqft875 W Little Ranch Rd, Paulden, AZ 86334For SaleMLS ID #1083581, Diane M Clarke, Realty ONE Group Mountain Desert. PAAR as distributed by MLS GRID
- $399,9003 bd2 ba1.5k sqft350 E Houston Rd, Paulden, AZ 86334For SaleMLS ID #1084404, James Rusch-Michener, Realty One Group Mountain Desert. PAAR as distributed by MLS GRID
- $379,9003 bd2 ba1.2k sqft27179 N Wild Mountain Way, Paulden, AZ 86334For SaleMLS ID #1082649, Karla Suyapa Shafer, Keystone Real Estate & Management. PAAR as distributed by MLS GRID
- $525,0004 bd2 ba1.7k sqft7215 E Larkspur Way, Prescott Valley, AZ 86315For SaleMLS ID #1080096, Heather Hill, W and Partners. PAAR as distributed by MLS GRID
- $450,0003 bd2 ba1.8k sqft155 N Son Shine Dr, Chino Valley, AZ 86323For SaleMLS ID #1079498, Heather A Wherley, Better Homes And Gardens Real Estate Bloomtree Realty. PAAR as distributed by MLS GRID
- $389,0003 bd2 ba1.6k sqft2190 N Cherokee Dr, Chino Valley, AZ 86323For SaleMLS ID #1083752, Jesse Barrios, My Home Group Real Estate. PAAR as distributed by MLS GRID
- $420,0004 bd2 ba1.9k sqft26827 N Chicory Way, Paulden, AZ 86334For SaleMLS ID #1077870, Tera Lynn Wilson, Better Homes And Gardens Real Estate Bloomtree Realty. PAAR as distributed by MLS GRID
- $420,0004 bd2 ba1.9k sqft26927 N Chicory Way, Paulden, AZ 86334For SaleMLS ID #1077802, Tera Lynn Wilson, Better Homes And Gardens Real Estate Bloomtree Realty. PAAR as distributed by MLS GRID
- $344,9003 bd2 ba1.1k sqft435 W Rome Way, Paulden, AZ 86334New ConstructionMLS ID #1084266, Zachery Coleman, Realty ONE Group Mountain Desert. PAAR as distributed by MLS GRID
