Professionally cleaned and move-in ready! This well-maintained home offers 3 bedrooms, 2.5 bathrooms, and a 2-car garage, with the refrigerator, washer, dryer, reverse osmosis water system, and water softener all included. The bright open-concept floor plan features vaulted ceilings in the living room, creating a spacious and inviting atmosphere perfect for both everyday living and entertaining. The kitchen showcases beautiful leathered granite countertops and a large island with ample workspace and seating, making it the perfect gathering spot for family and friends. Plenty of cabinet and counter space provides both functionality and style. Upstairs, you'll find all three bedrooms along with the conveniently located laundry area, eliminating the need to haul laundry up and down the stairs. Tucked away in a charming subdivision, this home offers a peaceful setting while remaining conveniently located near the Ten Mile interchange with quick access to shopping, dining, parks, and all the growth and amenities of Meridian. Professionally cleaned, including freshly cleaned carpets, this home is ready for its next owner to move right in and enjoy.
Sold
Price Unknown
1285 W Santiago St, Meridian, ID 83646
3beds
3baths
1,377sqft
Single Family Residence
Built in 2023
4,704 Square Feet Lot
$425,000 Zestimate®
$--/sqft
$2,232 Estimated rent
Home value
$425,000
$400,000 - $451,000
$2,232/mo
Zestimate® history
Owner options
List your home for rent
$2,232/mo
Rent Zestimate®
Find your next renter with Zillow Rental Manager. Plus, with online applications, you can quickly screen prospective tenants – for free.
$2,232/mo
Rent Zestimate®
Refinance and save
$400/mo
Est. payment
Refinancing to a lower rate could help reduce your monthly payments and save thousands over the life of the loan.
$400/mo
Est. payment
Explore your selling options
Work with a Zillow partner agent
Leverage their expertise and Zillow's premium Showcase listings to get your home seen by more buyers.
Get startedList with your own agent
Get your home in front of millions of buyers by listing it on Zillow.
Learn how to do itSell it yourself
Take full control of how buyers see your home on Zillow by listing For Sale by Owner (FSBO).
List your homeWhat's special
Bright open-concept floor planPeaceful settingCharming subdivisionSpacious and inviting atmosphereBeautiful leathered granite countertops
Zillow last checked:
Listing updated:
Listed by:
Rebecca Gaviola Cell:208-989-7841,
Silvercreek Realty Group,
Pamela Jabs 208-484-9234,
Silvercreek Realty Group
Bought with:
Aryn Sampson
Better Homes & Gardens 43North
Source: IMLS,MLS#: 98989201
Facts & features
Interior
Bedrooms & bathrooms
- Bedrooms: 3
- Bathrooms: 3
Primary bedroom
- Level: Upper
Bedroom 2
- Level: Upper
Bedroom 3
- Level: Upper
Kitchen
- Level: Main
Living room
- Level: Main
Heating
- Forced Air, Natural Gas
Cooling
- Central Air
Appliances
- Included: Gas Water Heater, Microwave, Oven/Range Freestanding, Refrigerator, Washer, Dryer, Water Softener Owned, Gas Oven
Features
- Bath-Master, Family Room, Pantry, Kitchen Island, Granite Counters, Laminate Counters, Number of Baths Upper Level: 2
- Flooring: Tile, Carpet, Engineered Vinyl Plank
- Has basement: No
- Has fireplace: No
Interior area
- Total structure area: 1,377
- Total interior livable area: 1,377 sqft
- Finished area above ground: 1,377
- Finished area below ground: 0
Property
Parking
- Total spaces: 2
- Parking features: Attached, Driveway
- Attached garage spaces: 2
- Has uncovered spaces: Yes
- Details: Garage: 447
Features
- Levels: Two
- Fencing: Partial,Vinyl
Lot
- Size: 4,704 Square Feet
- Dimensions: 100 x 47
- Features: Sm Lot 5999 SF, Near Public Transit, Sidewalks, Auto Sprinkler System, Pressurized Irrigation Sprinkler System, Irrigation Sprinkler System
Details
- Parcel number: R98872581
- Zoning: R-8
Construction
Type & style
- Home type: SingleFamily
- Property subtype: Single Family Residence
Materials
- Frame, Stone, HardiPlank Type
- Foundation: Crawl Space
- Roof: Composition
Condition
- Year built: 2023
Details
- Builder name: Hayden Homes
Utilities & green energy
- Water: Public
- Utilities for property: Sewer Connected
Community & HOA
Community
- Subdivision: Tetherow Crossing
HOA
- Has HOA: Yes
- HOA fee: $400 semi-annually
Location
- Region: Meridian
Financial & listing details
- Tax assessed value: $403,200
- Annual tax amount: $1,389
- Date on market: 6/5/2026
- Listing terms: Cash,Conventional,FHA,VA Loan
- Ownership: Fee Simple,Fractional Ownership: No
- Road surface type: Paved
Price history
Price history is unavailable.
Public tax history
| Year | Property taxes | Tax assessment |
|---|---|---|
| 2026 | $1,106 -4.5% | $403,200 +8.9% |
| 2025 | $1,158 -0.3% | $370,400 +3.6% |
| 2024 | $1,161 | $357,700 +23.1% |
| 2023 | -- | $290,600 |
| 2022 | -- | -- |
Find assessor info on the county website
Neighborhood: 83646
Nearby homes
- $420,1003 bd3 ba1.3k sqft1285 W Santiago Street Block LOT 3-4, Meridian, ID 83646Off Market

- $366,4004,007 sqft3313 NW 13th Ave, Meridian, ID 83646Off Market
- $379,7001 bd2 ba1k sqft3270 NW 12th Ave, Meridian, ID 83646Off Market
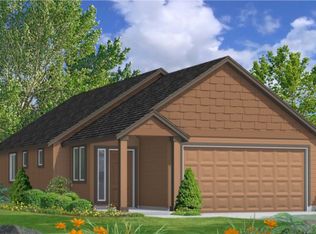
- $364,4004,007 sqft3277 NW 13th Ave, Meridian, ID 83646Off Market
- $367,3004,007 sqft3316 NW 13th Ave, Meridian, ID 83646Off Market
- $364,9004,007 sqft3280 NW 13th Ave, Meridian, ID 83646Off Market
- $400,2003 bd2 ba1.2k sqft3294 NW 12th Ave, Meridian, ID 83646Off Market
- $375,2002 bd2 ba1k sqft3318 NW 12th Ave, Meridian, ID 83646Off Market
Nearby schools
GreatSchools rating
- 9/10Barbara Morgan S.T.E.M. AcademyGrades: K-5Distance: 0.8 mi
- 8/10Sawtooth Middle SchoolGrades: 6-8Distance: 0.4 mi
- 9/10Rocky Mountain High SchoolGrades: 9-12Distance: 1.3 mi
Schools provided by the listing agent
- Elementary: Hunter
- Middle: Sawtooth Middle
- High: Rocky Mountain
- District: West Ada School District
Source: IMLS. This data may not be complete. We recommend contacting the local school district to confirm school assignments for this home.
Get a cash offer in 3 minutes
Find out how much your home could sell for in as little as 3 minutes with a no-obligation cash offer.
Estimated market value
$425,000
Get a cash offer in 3 minutes
Find out how much your home could sell for in as little as 3 minutes with a no-obligation cash offer.
Estimated market value
$425,000
- Idaho
- Ada County
- Meridian
- 83646
- 1285 W Santiago St
