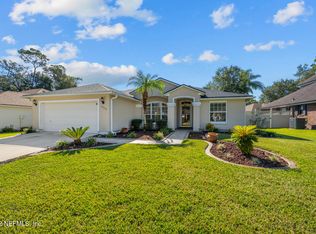
What a wonderful place to call your next home! Move-in ready 3-bedroom w/flex room equipped w/French Doors! The foyer leads into large kitchen w/room for food prep island; gorgeous granite counters, tiled backsplash, white cabinets & plenty of space to prepare meals & entertain! Dine either in the breakfast nook or formal area or hangout at the breakfast bar! Very open floorplan & spacious Gathering room w/wood burning fireplace & mantle. Split floorplan which features a spacious Owner's retreat w/en suite bathroom w/walk-in shower, separate soaking tub & walk-in closet. Indoor laundry room w/w&d, garage has an epoxy painted floor, shelving, cabinets & workbench! Home is equipped w/sprinkler sys, ring doorbell & sec sys, knockdown ceilings, water softener, roof-2020, HVAC-2020, wtr htr-2017, windows-2022. There is an awesome 220sf glassed sunroom to enjoy views of the pretty fenced backyard. Ashley Woods is centrally located to A-rated schools, shopping, retail, dining, close by to NS Mayport, Blount Island, downtown, beaches, St John Town Center & main thoroughfares. Low annual association fees that offer residents a community playground & tree lined oversized streets w/sidewalks & several ponds.
Note - some of the window coverings do not convey. Blinds will stay. TVs do not convey, mounts will stay. Kitchen Island does not convey. Kid's above ground pool does not convey. Seller can not give occupancy until Jan 2025. Awaiting date for job transfer. Can close and rent back for a short time.
Closed
$415,000
1285 WATERFALL Drive, Jacksonville, FL 32225
3beds
1,744sqft
Single Family Residence
Built in 2002
7,405 Square Feet Lot
$409,200 Zestimate®
$238/sqft
$2,418 Estimated rent
Home value
$409,200
$385,000 - $434,000
$2,418/mo
Zestimate® history
Owner options
List your home for rent
$2,418/mo
Rent Zestimate®
Find your next renter with Zillow Rental Manager. Plus, with online applications, you can quickly screen prospective tenants – for free.
$2,418/mo
Rent Zestimate®
Refinance and save
$3,061/mo
Est. payment
Refinancing to a lower rate could help reduce your monthly payments and save thousands over the life of the loan.
$3,061/mo
Est. payment
Explore your selling options
Work with a Zillow partner agent
Leverage their expertise and Zillow's premium Showcase listings to get your home seen by more buyers.
Get startedList with your own agent
Get your home in front of millions of buyers by listing it on Zillow.
Learn how to do itSell it yourself
Take full control of how buyers see your home on Zillow by listing For Sale by Owner (FSBO).
List your homeWhat's special
Gorgeous granite countersBreakfast barEn suite bathroomGlassed sunroomIndoor laundry roomOpen floorplanFenced backyard
Zillow last checked:
Listing updated:
Listed by:
SANDY MILLER 904-537-6835,
CHRISTIE'S INTERNATIONAL REAL ESTATE FIRST COAST 904-372-4711
Bought with:
JPAR CITY AND BEACH
Source: realMLS,MLS#: 2051148
Facts & features
Interior
Bedrooms & bathrooms
- Bedrooms: 3
- Bathrooms: 2
- Full bathrooms: 2
Primary bedroom
- Description: carpet
- Level: Main
Bedroom 2
- Description: carpet
- Level: Main
Bedroom 3
- Description: carpet
- Level: Main
Dining room
- Description: LVP
- Level: Main
Great room
- Description: LVP
- Level: Main
Kitchen
- Description: LVP
- Level: Main
Office
- Description: carpet
- Level: Main
Other
- Description: LVP - breakfast nook
- Level: Main
Heating
- Central, Electric, Heat Pump
Cooling
- Central Air, Electric
Appliances
- Included: Dishwasher, Disposal, Dryer, Electric Oven, Electric Range, Electric Water Heater, Microwave, Refrigerator, Washer, Water Softener Owned
Features
- Breakfast Bar, Breakfast Nook, Ceiling Fan(s), Eat-in Kitchen, Entrance Foyer, Open Floorplan, Pantry, Primary Bathroom -Tub with Separate Shower, Split Bedrooms, Walk-In Closet(s)
- Flooring: Carpet, Vinyl
- Number of fireplaces: 1
- Fireplace features: Wood Burning
Interior area
- Total interior livable area: 1,744 sqft
Property
Parking
- Total spaces: 2
- Parking features: Attached, Garage, Garage Door Opener
- Attached garage spaces: 2
Features
- Levels: One
- Stories: 1
- Patio & porch: Glass Enclosed, Rear Porch
- Pool features: None
- Fencing: Fenced,Back Yard,Privacy,Vinyl,Wood
Lot
- Size: 7,405 Square Feet
- Dimensions: 66 x 110
- Features: Sprinklers In Front, Sprinklers In Rear
Details
- Parcel number: 1621097105
- Zoning description: PUD
Construction
Type & style
- Home type: SingleFamily
- Architectural style: Contemporary
- Property subtype: Single Family Residence
Materials
- Brick Veneer, Composition Siding
- Roof: Shingle
Condition
- New construction: No
- Year built: 2002
Utilities & green energy
- Sewer: Public Sewer
- Water: Public
- Utilities for property: Cable Available, Electricity Connected, Sewer Connected, Water Connected
Community & HOA
Community
- Security: Security System Owned, Smoke Detector(s)
- Subdivision: Ashley Woods
HOA
- Has HOA: Yes
- Amenities included: Playground
- HOA fee: $198 annually
- HOA name: BCM
- HOA phone: 904-242-0666
Location
- Region: Jacksonville
Financial & listing details
- Price per square foot: $238/sqft
- Tax assessed value: $320,111
- Annual tax amount: $3,574
- Date on market: 10/8/2024
- Listing terms: Cash,Conventional,FHA,VA Loan
- Road surface type: Asphalt
Price history
| Date | Event | Price |
|---|---|---|
| 12/10/2024 | Sold | $415,000$238/sqft |
Source:  realMLS #2051148 Report a problem realMLS #2051148 Report a problem | ||
| 10/22/2024 | Pending sale | $415,000$238/sqft |
Source: realMLS #2051148 Report a problem | ||
| 10/8/2024 | Listed for sale | $415,000+52.6%$238/sqft |
Source: realMLS #2051148 Report a problem | ||
| 8/11/2020 | Sold | $272,000+28.3%$156/sqft |
Source: realMLS #1067904 Report a problem | ||
| 7/11/2018 | Listing removed | $1,800$1/sqft |
Source: Florida Network Property Management Report a problem | ||
| 5/22/2018 | Price change | $1,800-5%$1/sqft |
Source: Florida Network Property Management, LLC Report a problem | ||
| 4/17/2018 | Listed for rent | $1,895$1/sqft |
Source: FLORIDA NETWORK PROPERTY MANAGEMENT Report a problem | ||
| 2/22/2016 | Sold | $212,000-1.3%$122/sqft |
Source: Public Record Report a problem | ||
| 12/12/2015 | Pending sale | $214,900$123/sqft |
Source: WATSON REALTY CORP #798214 Report a problem | ||
| 12/8/2015 | Price change | $214,900-2.3%$123/sqft |
Source: Watson Realty Corp. #798214 Report a problem | ||
| 10/23/2015 | Listed for sale | $220,000+23.2%$126/sqft |
Source: WATSON REALTY CORP #798214 Report a problem | ||
| 10/8/2014 | Sold | $178,500-12.9%$102/sqft |
Source: Public Record Report a problem | ||
| 5/30/2014 | Listed for sale | $204,900+25%$117/sqft |
Source: Top Source Realty #720007 Report a problem | ||
| 11/22/2010 | Sold | $163,900+2.5%$94/sqft |
Source: Public Record Report a problem | ||
| 10/24/2010 | Pending sale | $159,900$92/sqft |
Source: Prudential Real Estate #543350 Report a problem | ||
| 9/15/2010 | Price change | $159,900-3.1%$92/sqft |
Source: Prudential Real Estate #543350 Report a problem | ||
| 8/25/2010 | Price change | $165,000-5.7%$95/sqft |
Source: Prudential Real Estate #543350 Report a problem | ||
| 7/14/2010 | Listed for sale | $175,000+27.5%$100/sqft |
Source: Prudential Network Realty #543350 Report a problem | ||
| 10/2/2002 | Sold | $137,300$79/sqft |
Source: Public Record Report a problem | ||
Public tax history
| Year | Property taxes | Tax assessment |
|---|---|---|
| 2024 | $3,678 +2.9% | $236,183 +3% |
| 2023 | $3,574 +9.3% | $229,304 +3% |
| 2022 | $3,271 +0.7% | $222,626 +3% |
| 2021 | $3,247 +10.5% | $216,142 +9.5% |
| 2020 | $2,937 +1.2% | $197,424 +2.3% |
| 2019 | $2,902 +1.4% | $192,986 +1.9% |
| 2018 | $2,863 | $189,388 +1.6% |
| 2017 | $2,863 +0.7% | $186,480 +4.5% |
| 2016 | $2,844 -18.9% | $178,406 +8.5% |
| 2015 | $3,506 +6.2% | $164,429 +8.2% |
| 2014 | $3,300 | $151,992 +1.5% |
| 2013 | -- | $149,746 +1.7% |
| 2012 | -- | $147,256 -4.6% |
| 2011 | -- | $154,319 -6% |
| 2010 | -- | $164,219 +0.7% |
| 2009 | -- | $163,057 +6.5% |
| 2006 | -- | $153,170 +2.2% |
| 2005 | $2,318 | $149,800 +3% |
| 2004 | -- | $145,437 +13.5% |
| 2003 | $2,001 | $128,182 +294.4% |
| 2002 | -- | $32,500 |
Find assessor info on the county website
Neighborhood: East Arlington
Nearby homes
- $412,6003 bd2 ba1.6k sqft1279 Waterfall Dr, Jacksonville, FL 32225Off Market
- $447,6004 bd3 ba2.2k sqft1293 Waterfall Dr, Jacksonville, FL 32225Off Market

- $455,0004 bd2 ba2k sqft12349 Winterpine Ct, Jacksonville, FL 32225Off Market
- $445,0004 bd2 ba1.8k sqft12357 Winterpine Ct, Jacksonville, FL 32225Sold

- $402,3003 bd2 ba1.8k sqft12341 Winterpine Ct, Jacksonville, FL 32225Off Market
- $458,1004 bd3 ba2.3k sqft1271 Waterfall Dr, Jacksonville, FL 32225Off Market
- $415,8003 bd2 ba2.1k sqft1299 Waterfall Dr, Jacksonville, FL 32225Off Market
- $408,0004 bd2 ba1.8k sqft12299 Winterset Ct, Jacksonville, FL 32225Off Market
Nearby schools
GreatSchools rating
- 6/10Sabal Palm Elementary SchoolGrades: PK-5Distance: 0.8 mi
- 6/10Landmark Middle SchoolGrades: 6-8Distance: 1.7 mi
- 6/10Sandalwood High SchoolGrades: 9-12Distance: 4.2 mi
Schools provided by the listing agent
- Elementary: Sabal Palm
- Middle: Landmark
- High: Sandalwood
Source: realMLS. This data may not be complete. We recommend contacting the local school district to confirm school assignments for this home.
Get a cash offer in 3 minutes
Find out how much your home could sell for in as little as 3 minutes with a no-obligation cash offer.
Estimated market value
$409,200
Get a cash offer in 3 minutes
Find out how much your home could sell for in as little as 3 minutes with a no-obligation cash offer.
Estimated market value
$409,200
- Florida
- Duval County
- Jacksonville
- 32225
- East Arlington
- 1285 WATERFALL Drive
Nearby cities
Nearby neighborhoods
Nearby zip codes
Other Jacksonville Topics
