Skip main navigation
Sold for $530,000
  • $530,000

    1285 Westminster Dr, High Point, NC 27262

    4beds
    3,752sqft
    Stick/Site Built, Residential, Single Family Residence
    Built in 1975
    1.29 Acres Lot
    $600,100 Zestimate®
    $--/sqft
    $3,400 Estimated rent

    Home value

    $600,100

    $552,000 - $654,000

    $3,400/mo

    Zestimate® history
    Loading
    Loading...

    Owner options

    List your home for rent

    $3,400/mo

    Rent Zestimate®

    Find your next renter with Zillow Rental Manager. Plus, with online applications, you can quickly screen prospective tenants – for free.

    Learn more

    $3,400/mo

    Rent Zestimate®

    Refinance and save

    $3,186/mo

    Est. payment

    Refinancing to a lower rate could help reduce your monthly payments and save thousands over the life of the loan.

    See today's rates

    $3,186/mo

    Est. payment

    Explore your selling options

    Work with a Zillow partner agent

    Leverage their expertise and Zillow's premium Showcase listings to get your home seen by more buyers.

    Get started

    List with your own agent

    Get your home in front of millions of buyers by listing it on Zillow.

    Learn how to do it

    Sell it yourself

    Take full control of how buyers see your home on Zillow by listing For Sale by Owner (FSBO).

    List your home

    What's special

    Wired workshopTiled bathroomsBrick hearth fireplaceScreened porchGas logsBeautiful parquet flooringGranite counters
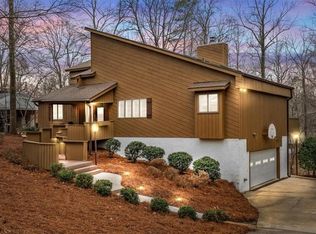
    This one owner home will "Wow" you with it's open design and impeccable condition. The home is built on an upper level and lower level on a crawl space with all the square footage above ground. This home features board and batten Western Red Cedar, beautiful parquet flooring, soaring 2-story vaulted ceiling in the Den, brick hearth fireplace with gas logs, granite counters in Kitchen, and tiled bathrooms. There are his and her bathrooms in the Primary Bedroom. The Den, Gameroom and Kitchenette are conveniently located on the lower level which is accessible from the garage, possible inlaw suite. The Office could serve as a 5th bedroom with large walk in closet. A jack and jill bath separates the 3rd and 4th bedrooms on lower level. The screened porch overlooks the gorgeous 1 acre lot, which is beautifully landscaped. Bonuses include a central vacuum system, wired workshop off the garage with laundry sink and a wired storage building built with materials consistent with the home.

    Zillow last checked:

    Listing updated:

    Listed by:

    Christine Wynne 336-688-2321,

    Coldwell Banker Advantage

    Bought with:

    Zane Frye, 296241

    Keller Williams One

    Source: Triad MLS,MLS#: 1110525MLS LogoOriginating MLS: High Point

    Facts & features

    Interior

    Bedrooms & bathrooms
    • Bedrooms: 4
    • Bathrooms: 4
    • Full bathrooms: 4
    • Main level bathrooms: 3
    Primary bedroom
    • Level: Main
    • Dimensions: 16 x 14
    Bedroom 2
    • Level: Main
    • Dimensions: 11.42 x 15.75
    Bedroom 3
    • Level: Lower
    • Dimensions: 10.67 x 10.17
    Bedroom 4
    • Level: Lower
    • Dimensions: 16 x 11.58
    Breakfast
    • Level: Main
    • Dimensions: 13.42 x 14.33
    Den
    • Level: Lower
    • Dimensions: 17.58 x 22.67
    Dining room
    • Level: Main
    • Dimensions: 12.92 x 15
    Game room
    • Level: Lower
    • Dimensions: 20.75 x 11.08
    Kitchen
    • Level: Main
    • Dimensions: 10.25 x 18.42
    Laundry
    • Level: Lower
    • Dimensions: 10.42 x 8.17
    Living room
    • Level: Main
    • Dimensions: 16.67 x 15
    Office
    • Level: Lower
    • Dimensions: 10.17 x 10.75
    Heating
    • Forced Air, Natural Gas
    Cooling
    • Central Air
    Appliances
    • Included: Microwave, Built-In Range, Dishwasher, Disposal, Exhaust Fan, Electric Water Heater, Gas Water Heater
    • Laundry: Dryer Connection, Laundry Chute, Washer Hookup
    Features
    • Built-in Features, Ceiling Fan(s), Dead Bolt(s), Pantry, Solid Surface Counter, Central Vacuum, Vaulted Ceiling(s)
    • Flooring: Carpet, Tile, Vinyl, Wood
    • Basement: Crawl Space
    • Attic: Partially Floored,Pull Down Stairs
    • Number of fireplaces: 1
    • Fireplace features: Gas Log, Den
    Interior area
    • Total structure area: 3,752
    • Total interior livable area: 3,752 sqft
    • Finished area above ground: 3,752

    Property

    Parking
    • Total spaces: 2
    • Parking features: Garage, Driveway, Garage Door Opener, Garage Faces Side
    • Garage spaces: 2
    • Has uncovered spaces: Yes
    Features
    • Levels: Two
    • Stories: 2
    • Patio & porch: Porch
    • Exterior features: Garden
    • Pool features: None
    • Fencing: None
    Lot
    • Size: 1.29 Acres
    • Dimensions: 314 x 122 x 129 x 198 x 190
    • Features: City Lot, Sloped, Not in Flood Zone
    Details
    • Additional structures: Storage
    • Parcel number: 0185804,0185804,081506
    • Zoning: RS-15
    • Special conditions: Owner Sale

    Construction

    Type & style
    • Home type: SingleFamily
    • Architectural style: Contemporary
    • Property subtype: Stick/Site Built, Residential, Single Family Residence
    Materials
    • Brick, Wood Siding
    Condition
    • Year built: 1975

    Utilities & green energy

    • Sewer: Public Sewer
    • Water: Public

    Community & neighborhood

    Security
    • Security features: Smoke Detector(s)
    Location
    • Region: High Point
    • Subdivision: Emerywood Forest

    Other

    Other facts
    • Listing agreement: Exclusive Right To Sell
    • Listing terms: Cash,Conventional

    Price history

    DateEventPrice
    8/9/2023Sold$530,000-3.5%
    Source: Triad MLS #1110525 Report a problem
    7/19/2023Pending sale$549,000
    Source: Triad MLS #1110525 Report a problem
    6/30/2023Listed for sale$549,000
    Source: Triad MLS #1110525 Report a problem

    Public tax history

    YearProperty taxesTax assessment
    2025$4,053 $294,100
    2024$4,053 +2.2%$294,100
    2023$3,964 $294,100
    2022$3,964 +18.6%$294,100 +21.2%
    2021$3,343 $242,600
    2018$3,343 -0.2%$242,600
    2017$3,351 $242,600 +1%
    2016$3,351 $240,100
    2015$3,351 -2.7%$240,100
    2014$3,443 $240,100
    2013-- $240,100
    2012-- $240,100 -1.3%
    2011-- $243,300
    2010-- $243,300
    2009-- $243,300
    2008-- $243,300
    2007-- $243,300
    2006-- $243,300
    2005-- $243,300
    2004-- $243,300 +9.8%
    2002-- $221,600
    2001-- $221,600

    Find assessor info on the county website

    Neighborhood: 27262

    Nearby schools

    GreatSchools rating
    Get a cash offer in 3 minutes
    Find out how much your home could sell for in as little as 3 minutes with a no-obligation cash offer.
    Estimated market value
    $600,100
    Get a cash offer in 3 minutes
    Find out how much your home could sell for in as little as 3 minutes with a no-obligation cash offer.
    Estimated market value
    $600,100