4 bedroom 2.5 bath with tons of updates. Split plan home in Cross Creek. 3BR with a shared bathroom on one side. Master bedroom with a full ensuite on the other side. Half bath off the kitchen for guests. Wood floors, tall ceilings, corner brick fireplace with gas logs, formal and informal dining areas. Fully screened back porch great for entertaining. Freshly painted. Extensive landscaping with new sprinkler system.
Closed
Price Unknown
1285 Woodberry Dr, Madison, MS 39110
4beds
2,579sqft
Residential, Single Family Residence
Built in 2004
0.33 Acres Lot
$409,300 Zestimate®
$--/sqft
$3,058 Estimated rent
Home value
$409,300
$389,000 - $430,000
$3,058/mo
Zestimate® history
Owner options
List your home for rent
$3,058/mo
Rent Zestimate®
Find your next renter with Zillow Rental Manager. Plus, with online applications, you can quickly screen prospective tenants – for free.
$3,058/mo
Rent Zestimate®
Refinance and save
$550/mo
Est. payment
Refinancing to a lower rate could help reduce your monthly payments and save thousands over the life of the loan.
$550/mo
Est. payment
Explore your selling options
Work with a Zillow partner agent
Leverage their expertise and Zillow's premium Showcase listings to get your home seen by more buyers.
Get startedList with your own agent
Get your home in front of millions of buyers by listing it on Zillow.
Learn how to do itSell it yourself
Take full control of how buyers see your home on Zillow by listing For Sale by Owner (FSBO).
List your homeWhat's special
Master bedroomHalf bathFull ensuiteCorner brick fireplaceWood floorsNew sprinkler systemGas logs
Zillow last checked:
Listing updated:
Listed by:
Dianne Nelson 601-421-7094,
Right Size Realty, LLC
Bought with:
Celia A Manley, B21556
Turn Key Properties, LLC
Source: MLS United,MLS#: 4057521
Facts & features
Interior
Bedrooms & bathrooms
- Bedrooms: 4
- Bathrooms: 3
- Full bathrooms: 2
- 1/2 bathrooms: 1
Heating
- Central, Fireplace(s), Natural Gas
Cooling
- Ceiling Fan(s), Central Air, Electric
Appliances
- Included: Dishwasher, Double Oven, Gas Cooktop, Gas Water Heater, Microwave, Refrigerator, Stainless Steel Appliance(s), Washer/Dryer
- Laundry: Laundry Room
Features
- Bookcases, Breakfast Bar, Built-in Features, Ceiling Fan(s), Crown Molding, Double Vanity, Eat-in Kitchen, Entrance Foyer, Granite Counters, High Ceilings, Storage
- Flooring: Carpet, Hardwood, Tile, Wood
- Doors: Metal Insulated
- Windows: Insulated Windows
- Has fireplace: Yes
- Fireplace features: Gas Log, Raised Hearth
Interior area
- Total structure area: 2,579
- Total interior livable area: 2,579 sqft
Property
Parking
- Total spaces: 2
- Parking features: Attached, Garage Faces Front, Concrete
- Attached garage spaces: 2
Features
- Levels: One
- Stories: 1
- Patio & porch: Porch, Screened
- Exterior features: None
- Fencing: Back Yard,Full
Lot
- Size: 0.33 Acres
- Features: Cul-De-Sac, Sprinklers In Front, Sprinklers In Rear
Details
- Parcel number: 072b09a3630000
Construction
Type & style
- Home type: SingleFamily
- Architectural style: Traditional
- Property subtype: Residential, Single Family Residence
Materials
- Brick, Siding
- Foundation: Slab
- Roof: Architectural Shingles
Condition
- New construction: No
- Year built: 2004
Utilities & green energy
- Sewer: Public Sewer
- Water: Public
- Utilities for property: Electricity Connected, Natural Gas Connected, Sewer Connected, Water Connected
Community & HOA
Community
- Features: None
- Security: Smoke Detector(s)
- Subdivision: Cross Creek
HOA
- Has HOA: Yes
- Services included: Accounting/Legal, Management
- HOA fee: $550 annually
Location
- Region: Madison
Financial & listing details
- Tax assessed value: $262,810
- Annual tax amount: $2,763
- Date on market: 8/31/2023
- Electric utility on property: Yes
Price history
| Date | Event | Price |
|---|---|---|
| 10/31/2023 | Sold | -- |
Source: MLS United #4057521 Report a problem | ||
| 10/6/2023 | Pending sale | $389,500$151/sqft |
Source: MLS United #4057521 Report a problem | ||
| 9/26/2023 | Price change | $389,500-1.4%$151/sqft |
Source: MLS United #4057521 Report a problem | ||
| 9/5/2023 | Price change | $394,900-1.3%$153/sqft |
Source: MLS United #4057521 Report a problem | ||
| 8/31/2023 | Listed for sale | $399,900+9.3%$155/sqft |
Source: MLS United #4057521 Report a problem | ||
| 4/14/2022 | Sold | -- |
Source: MLS United #18308001_4010636 Report a problem | ||
| 3/6/2022 | Pending sale | $366,000$142/sqft |
Source: MLS United #4010636 Report a problem | ||
| 3/3/2022 | Listed for sale | $366,000+25.3%$142/sqft |
Source: MLS United #4010636 Report a problem | ||
| 5/14/2014 | Sold | -- |
Source: MLS United #18308001_1263515 Report a problem | ||
| 5/8/2014 | Pending sale | $292,000$113/sqft |
Source: Crye-Leike #263515 Report a problem | ||
| 4/25/2014 | Listed for sale | $292,000$113/sqft |
Source: Crye-Leike #263515 Report a problem | ||
Public tax history
| Year | Property taxes | Tax assessment |
|---|---|---|
| 2025 | $2,763 -39.9% | $26,281 -33.3% |
| 2024 | $4,594 +50% | $39,422 +50% |
| 2023 | $3,063 | $26,281 |
| 2022 | $3,063 +4.1% | $26,281 +4.1% |
| 2021 | $2,942 | $25,244 |
| 2020 | $2,942 +11.4% | $25,244 |
| 2019 | $2,642 | $25,244 |
| 2018 | $2,642 | $25,244 +1.7% |
| 2017 | $2,642 +1.9% | $24,829 |
| 2016 | $2,593 | $24,829 -33.3% |
| 2015 | $2,593 -9.4% | $37,244 +37.2% |
| 2014 | $2,863 | $27,140 |
| 2013 | -- | -- |
| 2012 | -- | -- |
| 2011 | -- | -- |
| 2010 | -- | -- |
| 2009 | -- | -- |
| 2008 | -- | -- |
| 2007 | -- | -- |
Find assessor info on the county website
Neighborhood: 39110
Nearby homes
- $411,800-- bd5 ba2.9k sqft1281 Woodberry Dr, Madison, MS 39110Off Market
- $464,0004 bd2 ba2.8k sqft1289 Woodberry Dr, Madison, MS 39110Off Market
- $388,4004 bd3 ba2.4k sqft1277 Woodberry Dr, Madison, MS 39110Off Market
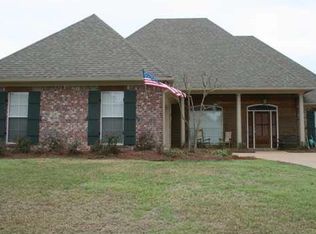
- $421,1004 bd2 ba3.1k sqft1288 Woodberry Dr, Madison, MS 39110Off Market

- $--4 bd3 ba2.4k sqft1284 Woodberry Dr, Madison, MS 39110Sold
- $413,900-- bd5 ba2.6k sqft1280 Woodberry Dr, Madison, MS 39110Off Market
- $419,2003 bd3 ba2.4k sqft109 Hoy Farms Dr, Madison, MS 39110Off Market
- $483,1005 bd3 ba3k sqft113 Hoy Farms Dr, Madison, MS 39110Off Market
Nearby schools
GreatSchools rating
- 10/10Madison Avenue Upper Elementary SchoolGrades: 3-5Distance: 0.6 mi
- 10/10Rosa Scott SchoolGrades: 9Distance: 1.9 mi
- 10/10Madison Avenue Lower Elementary SchoolGrades: K-2Distance: 0.7 mi
Schools provided by the listing agent
- Elementary: Madison Avenue
- Middle: Madison
- High: Madison Central
Source: MLS United. This data may not be complete. We recommend contacting the local school district to confirm school assignments for this home.
- Mississippi
- Madison County
- Madison
- 39110
- 1285 Woodberry Dr
Nearby cities
Nearby neighborhoods
Nearby zip codes
Other Madison Topics
