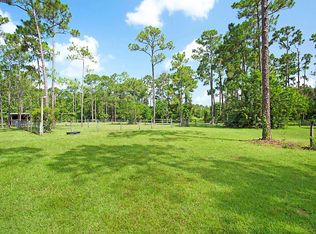
Brand-new 2025 luxury estate on 2.5 acres in Jupiter Farms. Offering 8,230 sq ft of living space + guest house, 6 bedrooms, 8 full & 2 half baths, and over 10,900 total sq ft under roof. Built with uncompromising quality: steel-reinforced CBS construction, impact glass, charcoal metal roof, and foam insulation. Interiors feature 48x48 marble-look tile, soaring 10-16 ft ceilings, custom closets, and level 5 finishes. Gourmet kitchen with dual refrigerators, double ovens, pot filler, wet bar, and 10' cabinetry. Resort-style pool with 6,250 sq ft marble deck, summer kitchen, sauna, gym, billiards, media room, and wine cellar. Guest house with full kitchen & living. Horses permitted, no HOA. A rare opportunity for modern luxury on acreage in Jupiter. Brand-new 2025 luxury estate on 2.5 acres in Jupiter Farms. With over 8,200 sq ft of living space (10,900+ total), this one-of-a-kind property delivers both scale and sophistication.
Inside, soaring 10-16 ft ceilings, 48"x48" porcelain tile, and 8' solid-core doors set a refined tone. The gourmet kitchen is a showpiece: dual Samsung bespoke refrigerators, two ranges, pot filler, 10' cabinetry, quartz counters, and a walk-in pantryanchored by a wet bar with wine fridge and ice maker. Flex spaces abound: media room, gym with sauna, executive office, billiards/family lounge, and even a dedicated dog wash. Each of the 5 ensuite bedrooms offers marble bathrooms and custom closets; the primary suite features dual walk-ins, a spa-style shower, and freestanding tub.
A self-contained 1-bedroom guest house with its own entrance, kitchen, laundry, and living room makes this property ideal for multigenerational living, extended guests, or private work quarters.
Outdoor living rivals a resort: heated saltwater pool & spa, 6,250 sq ft marble pool deck, full summer kitchen, and a 14' covered patio for entertaining. A 4-car garage, 7,500 sq ft driveway, and 2,000 sq ft of paver walkways provide ample parking and function.
Practical features include foam insulation, Daikin high-SEER AC units, Rheem water heaters, full impact glass, reverse-osmosis water system, and ethernet wiring in 12 locations. Horses and RVs welcomeno HOA.
All of this just minutes from A-rated schools, Riverbend Park, shopping, dining, and Jupiter's beaches.
Luxury, lifestyle, and acreage freedom12850 152nd Street N is Jupiter Farms at its absolute best.
New construction
Price cut: $200K (4/30)
$4,599,999
12850 152nd Street N, Jupiter, FL 33478
6beds
8,230sqft
Single Family Residence
Built in 2025
2.5 Acres Lot
$4,309,700 Zestimate®
$559/sqft
$-- HOA
What's special
Resort-style poolExecutive officeQuartz countersSummer kitchenCharcoal metal roofFlex spacesMedia room
- 351 days |
- 733 |
- 47 |
Zillow last checked:
Listing updated:
Listed by:
Erica Wolfe 561-908-4255,
Real Broker, LLC,
Kelsey Laske 561-713-4003,
Real Broker, LLC
Source: BeachesMLS,MLS#: R11110106
Originating MLS: BeachesMLS
Loading...
Facts & features
Interior
Bedrooms & bathrooms
- Bedrooms: 6
- Bathrooms: 10
- Full bathrooms: 8
- 1/2 bathrooms: 2
- Main level bathrooms: 10
- Main level bedrooms: 6
Primary bedroom
- Level: Main
- Area: 373.8
- Dimensions: 17.8 X 21
Bedroom 2
- Level: Main
- Area: 162.56
- Dimensions: 12.8 X 12.7
Bedroom 3
- Level: Main
- Area: 226.5
- Dimensions: 15 X 15.1
Bedroom 4
- Level: Main
- Area: 277.4
- Dimensions: 19 X 14.6
Bedroom 5
- Level: Main
- Area: 24948
- Dimensions: 154 X 162
Dining room
- Level: Main
- Area: 249.66
- Dimensions: 17.1 X 14.6
Great room
- Level: Main
- Area: 920.2
- Dimensions: 43 X 21.4
Kitchen
- Level: Main
- Area: 273
- Dimensions: 14 X 19.5
Living room
- Level: Main
- Area: 326.61
- Dimensions: 17.1 X 19.1
Heating
- Central, Electric
Cooling
- Central Air, Electric
Appliances
- Included: Dryer, Dishwasher, Electric Range, Ice Maker, Microwave, Refrigerator, Water Softener, Washer
- Laundry: Inside, Laundry Closet
Features
- Wet Bar, Built-in Features, Breakfast Area, Bathtub, Closet Cabinetry, Cathedral Ceiling(s), Dining Area, Separate/Formal Dining Room, Dual Sinks, Kitchen Island, Main Level Primary, Pantry, Split Bedrooms, Soaking Tub, Vaulted Ceiling(s), Bar, Walk-In Closet(s)
- Windows: Tinted Windows
Interior area
- Total structure area: 10,938
- Total interior livable area: 8,230 sqft
Video & virtual tour
Property
Parking
- Total spaces: 4
- Parking features: Attached, Garage, Golf Cart Garage, RV Access/Parking
- Attached garage spaces: 4
Features
- Levels: One
- Stories: 1
- Entry location: Entry Level Living Area Y
- Patio & porch: Covered, Patio, Porch
- Exterior features: Outdoor Kitchen, Outdoor Living Area
- Has private pool: Yes
- Pool features: Heated, In Ground, Salt Water, Outside Bath Access
- Has view: Yes
- View description: Pool
- Waterfront features: None
Lot
- Size: 2.5 Acres
- Features: 2-3 Acres, Sprinklers Automatic
Details
- Parcel number: 00414115000007460
- Zoning: AR
- Horses can be raised: Yes
- Horse amenities: Riding Trail
Construction
Type & style
- Home type: SingleFamily
- Architectural style: Ranch
- Property subtype: Single Family Residence
Materials
- Block
- Roof: Metal
Condition
- New Construction
- New construction: Yes
- Year built: 2025
Utilities & green energy
- Electric: 3 Phase
- Sewer: Septic Tank
- Water: Well
- Utilities for property: Cable Available, Water Available
Community & HOA
Community
- Features: Equestrian Facilities
- Subdivision: Jupiter Farms
HOA
- Has HOA: No
Location
- Region: Jupiter
Financial & listing details
- Price per square foot: $559/sqft
- Tax assessed value: $365,941
- Annual tax amount: $5,524
- Date on market: 7/24/2025
- Cumulative days on market: 351 days
- Listing terms: Cash,Conventional
Estimated market value
$4,309,700
$4.09M - $4.53M
$3,004/mo
Price history
| Date | Event | Price |
|---|---|---|
| 4/30/2026 | Price change | $4,599,999-4.2%$559/sqft |
Source: | ||
| 1/15/2026 | Price change | $4,799,999-4%$583/sqft |
Source: | ||
| 7/24/2025 | Listed for sale | $5,000,000-4.9%$608/sqft |
Source: | ||
| 5/30/2025 | Listing removed | $5,259,999$639/sqft |
Source: | ||
| 5/1/2025 | Price change | $5,259,999-8.7%$639/sqft |
Source: | ||
| 2/4/2025 | Price change | $5,759,9990%$700/sqft |
Source: | ||
| 9/21/2024 | Listed for sale | $5,760,000+2780%$700/sqft |
Source: | ||
| 1/8/2021 | Sold | $200,000-16.3%$24/sqft |
Source: Public Record Report a problem | ||
| 1/8/2021 | Pending sale | $239,000$29/sqft |
Source: | ||
| 1/5/2021 | Listed for sale | $239,000$29/sqft |
Source: | ||
| 1/3/2021 | Pending sale | $239,000$29/sqft |
Source: | ||
| 1/2/2021 | Listed for sale | $239,000$29/sqft |
Source: | ||
| 12/25/2020 | Pending sale | $239,000$29/sqft |
Source: | ||
| 12/25/2020 | Listed for sale | $239,000$29/sqft |
Source: | ||
| 11/9/2020 | Pending sale | $239,000$29/sqft |
Source: Platinum Properties/The Keyes Company #RX10637405 Report a problem | ||
| 7/9/2020 | Listed for sale | $239,000+99.2%$29/sqft |
Source: Platinum Properties/The Keyes Company #RX-10637405 Report a problem | ||
| 8/27/2003 | Sold | $120,000$15/sqft |
Source: Public Record Report a problem | ||
Public tax history
| Year | Property taxes | Tax assessment |
|---|---|---|
| 2025 | $6,087 +10.2% | $293,439 +10% |
| 2024 | $5,524 +7.3% | $266,763 +10% |
| 2023 | $5,148 +15.2% | $242,512 +10% |
| 2022 | $4,469 +44.5% | $220,465 +78.7% |
| 2021 | $3,092 +8.8% | $123,385 +10% |
| 2020 | $2,843 +4.6% | $112,168 +10% |
| 2019 | $2,718 | $101,971 -17.3% |
| 2018 | $2,718 +29.5% | $123,284 +15% |
| 2017 | $2,099 +6% | $107,204 +39.9% |
| 2016 | $1,981 -2.1% | $76,613 -11.2% |
| 2015 | $2,024 +23.6% | $86,246 +36.2% |
| 2014 | $1,638 +8.8% | $63,316 +10% |
| 2013 | $1,505 +1.8% | $57,560 +4% |
| 2012 | $1,479 -10.7% | $55,346 -12% |
| 2011 | $1,656 -6.8% | $62,894 -7% |
| 2010 | $1,778 -21.7% | $67,628 -29.8% |
| 2009 | $2,271 -21.7% | $96,336 -32.8% |
| 2008 | $2,901 -28.7% | $143,463 -33.7% |
| 2007 | $4,067 -9.8% | $216,385 -4% |
| 2006 | $4,510 | $225,401 +44.1% |
| 2005 | -- | $156,420 +58% |
| 2004 | $1,010 +119.2% | $99,000 +52.9% |
| 2003 | $461 -65.2% | $64,735 +48% |
| 2002 | $1,324 +2% | $43,740 +8% |
| 2001 | $1,299 +7.5% | $40,500 +8% |
| 2000 | $1,208 +64.2% | $37,500 |
| 1999 | $736 | $37,500 |
Find assessor info on the county website
Monthly payment
Est. payment$--/mo
Payment breakdown
Explore the cost of this home by adjusting the details. Changes won't be saved.All calculations are estimates and provided by Zillow, Inc. for informational purposes only. Actual amounts may vary.
HOA fees may include property taxes on listings classified as Co-Ops. Contact the listing agent and/or owner for fee details.
Mortgage interest rates are dependent on a number of factors, including credit score, down payment, and repayment length. Interest rate data provided by Zillow Group Marketplace, Inc. as of 1/1/1970 from various mortgage lenders with which we have lead or other similar arrangements; the Estimated Payment is an average of those rates.
See how much you could borrow to make a competitive offer.
Climate risks
Neighborhood: Jupiter Farms
Nearby schools
GreatSchools rating
- 10/10Jupiter Farms Elementary SchoolGrades: PK-5Distance: 2.6 mi
- 8/10Watson B. Duncan Middle SchoolGrades: 6-8Distance: 8.4 mi
- 7/10Jupiter High SchoolGrades: 9-12Distance: 8.3 mi
Schools provided by the listing agent
- Elementary: Jupiter Farms
- Middle: Watson B. Duncan
- High: Jupiter
Source: BeachesMLS. This data may not be complete. We recommend contacting the local school district to confirm school assignments for this home.
A local agent can set up tours, give advice and negotiate with sellers.
A local lender can help you make sure your offer is ready when you are.
- Florida
- Palm Beach County
- Jupiter
- 33478
- Jupiter Farms
- 12850 152nd Street N