Exceptional Home in so many ways! Buyer lost, now's your chance! Tons of space for everyone to relax, recharge and entertain. From the moment you cross the threshold this home invites you to be at home and make yourself comfortable. From the open and efficient kitchen wrapped in granite, Cabinets galore and built-in appliances (New Electric Cooktop 2024) to the 3 and half updated baths and incredible outdoor entertainment space you'll find room for everyone and all their things in between. The split layout offers 3 bedrooms 2 full baths and living room on one side of the home and the additional second floor above the garage offers a elaborate and private primary suite complete with its own flex space / living area, whole house fan, generous bath with jetted tub, shower accented by neutral tones and ceramic tile. These sellers will miss this heavenly space the most! The Flex Space between the kitchen and the deck can be used for office, sitting room or converted back to laundry. The back yard is an entertainers paradise complete with covered wet bar, and an additional covered sitting area off one bedroom. All Overlooking the privacy-fenced-in back yard and heated above ground pool. (2024 Pool updates include new liner, New pump - double what's needed- and existing pool heater was serviced). The lower level's spacious living room offers access to a genius hidden laundry closet, furnace (90% efficiency heat exchanger replaced 2024), whole house water filtration system and an on demand, tankless water heater. Tucked away in a quiet little neighborhood in the heart of Sterling Heights with easy access to commuter roads, schools, shopping, dining and entertainment. This home is a must see to believe. B&BATVAI.
Sold for $330,000
$330,000
12850 Bender Dr, Sterling Heights, MI 48313
4beds
2,012sqft
Single Family Residence
Built in 1961
7,405 Square Feet Lot
$349,100 Zestimate®
$164/sqft
$2,720 Estimated rent
Home value
$349,100
$332,000 - $370,000
$2,720/mo
Zestimate® history
Owner options
List your home for rent
$2,720/mo
Rent Zestimate®
Find your next renter with Zillow Rental Manager. Plus, with online applications, you can quickly screen prospective tenants – for free.
$2,720/mo
Rent Zestimate®
Refinance and save
$2,176/mo
Est. payment
Refinancing to a lower rate could help reduce your monthly payments and save thousands over the life of the loan.
$2,176/mo
Est. payment
Explore your selling options
Work with a Zillow partner agent
Leverage their expertise and Zillow's premium Showcase listings to get your home seen by more buyers.
Get startedList with your own agent
Get your home in front of millions of buyers by listing it on Zillow.
Learn how to do itSell it yourself
Take full control of how buyers see your home on Zillow by listing For Sale by Owner (FSBO).
List your homeWhat's special
Zillow last checked:
Listing updated:
Listed by:
Samantha Relken 810-300-4915,
Michpro Realty LLC
Bought with:
Schevon Alisa, 6501451938
Utica Realty LLC
Source: Realcomp II,MLS#: 20240071078
Facts & features
Interior
Bedrooms & bathrooms
- Bedrooms: 4
- Bathrooms: 4
- Full bathrooms: 3
- 1/2 bathrooms: 1
Primary bedroom
- Level: Second
- Area: 330
- Dimensions: 15 x 22
Bedroom
- Level: Second
- Area: 110
- Dimensions: 10 x 11
Bedroom
- Level: Second
- Area: 110
- Dimensions: 11 x 10
Bedroom
- Level: Second
- Area: 90
- Dimensions: 9 x 10
Primary bathroom
- Level: Second
- Area: 143
- Dimensions: 13 x 11
Other
- Level: Second
- Area: 70
- Dimensions: 10 x 7
Other
- Level: Lower
- Area: 48
- Dimensions: 8 x 6
Other
- Level: Entry
Bonus room
- Level: Second
- Area: 224
- Dimensions: 16 x 14
Family room
- Level: Entry
- Area: 192
- Dimensions: 12 x 16
Flex room
- Level: Entry
- Area: 88
- Dimensions: 11 x 8
Kitchen
- Level: Entry
- Area: 180
- Dimensions: 18 x 10
Living room
- Level: Lower
- Area: 306
- Dimensions: 18 x 17
Heating
- Forced Air, Natural Gas
Cooling
- Ceiling Fans, Central Air
Appliances
- Included: Built In Electric Oven, Dishwasher, Disposal, Electric Cooktop, Free Standing Refrigerator, Microwave
- Laundry: Gas Dryer Hookup
Features
- High Speed Internet, Jetted Tub
- Has basement: No
- Has fireplace: No
Interior area
- Total interior livable area: 2,012 sqft
- Finished area above ground: 2,012
Property
Parking
- Total spaces: 2
- Parking features: Two Car Garage, Attached, Direct Access, Garage Faces Front, Garage Door Opener, Side Entrance
- Attached garage spaces: 2
Features
- Levels: Tri Level
- Entry location: GroundLevel
- Patio & porch: Covered, Deck, Porch
- Pool features: Above Ground
- Fencing: Back Yard,Fenced
Lot
- Size: 7,405 Square Feet
- Dimensions: 65.00 x 112.00
Details
- Parcel number: 1011454012
- Special conditions: Short Sale No,Standard
Construction
Type & style
- Home type: SingleFamily
- Architectural style: Split Level
- Property subtype: Single Family Residence
Materials
- Vinyl Siding
- Foundation: Slab
- Roof: Asphalt
Condition
- New construction: No
- Year built: 1961
Utilities & green energy
- Sewer: Public Sewer
- Water: Public
Community & HOA
Community
- Subdivision: TAKOMA PARK
HOA
- Has HOA: No
Location
- Region: Sterling Heights
Financial & listing details
- Price per square foot: $164/sqft
- Tax assessed value: $106,785
- Annual tax amount: $4,081
- Date on market: 9/26/2024
- Cumulative days on market: 25 days
- Listing agreement: Exclusive Right To Sell
- Listing terms: Cash,Conventional,FHA,Va Loan
- Exclusions: Exclusion(s) Do Not Exist
Price history
| Date | Event | Price |
|---|---|---|
| 11/19/2024 | Sold | $330,000+0%$164/sqft |
Source:  Realcomp II #20240071078 Report a problem Realcomp II #20240071078 Report a problem | ||
| 11/5/2024 | Pending sale | $329,900$164/sqft |
Source: Realcomp II #20240071078 Report a problem | ||
| 10/26/2024 | Listed for sale | $329,900$164/sqft |
Source: Realcomp II #20240071078 Report a problem | ||
| 10/21/2024 | Pending sale | $329,900$164/sqft |
Source: Realcomp II #20240071078 Report a problem | ||
| 10/18/2024 | Price change | $329,900-1.5%$164/sqft |
Source: Realcomp II #20240071078 Report a problem | ||
| 10/11/2024 | Listed for sale | $335,000$167/sqft |
Source: Realcomp II #20240071078 Report a problem | ||
| 10/7/2024 | Pending sale | $335,000$167/sqft |
Source: Realcomp II #20240071078 Report a problem | ||
| 9/26/2024 | Listed for sale | $335,000+23.2%$167/sqft |
Source: Realcomp II #20240071078 Report a problem | ||
| 4/6/2023 | Listing removed | -- |
Source: Realcomp II #58050035659 Report a problem | ||
| 4/5/2021 | Sold | $272,000+4.7%$135/sqft |
Source:  MiRealSource #50035659 Report a problem MiRealSource #50035659 Report a problem | ||
| 3/8/2021 | Pending sale | $259,900$129/sqft |
Source: MiRealSource #50035659 Report a problem | ||
| 3/6/2021 | Listed for sale | $259,900+103%$129/sqft |
Source: MiRealSource #50035659 Report a problem | ||
| 9/13/2000 | Sold | $128,000+21.9%$64/sqft |
Source: Public Record Report a problem | ||
| 10/1/1996 | Sold | $105,000$52/sqft |
Source: Public Record Report a problem | ||
Public tax history
| Year | Property taxes | Tax assessment |
|---|---|---|
| 2025 | $4,309 +5.6% | $138,700 +6.4% |
| 2024 | $4,080 +5.2% | $130,300 +11% |
| 2023 | $3,878 +59.1% | $117,400 +15.4% |
| 2022 | $2,438 | $101,700 +5% |
| 2021 | -- | $96,900 +7.2% |
| 2020 | -- | $90,400 +4% |
| 2019 | -- | $86,900 +17.4% |
| 2018 | $2,152 | $74,000 +5.1% |
| 2017 | -- | $70,400 |
| 2016 | -- | $70,400 +9% |
| 2015 | -- | $64,600 +15.4% |
| 2014 | -- | $56,000 |
| 2012 | -- | -- |
| 2009 | -- | -- |
| 2001 | $1,287 +3.2% | $44,900 +3% |
| 2000 | $1,247 | $43,600 |
Find assessor info on the county website
Neighborhood: 48313
Nearby homes
- $281,3003 bd2 ba950 sqft12836 Bender Dr, Sterling Heights, MI 48313Off Market
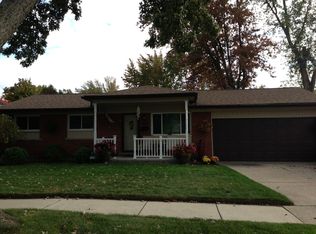
- $285,0003 bd2 ba1.6k sqft12824 Bender Dr, Sterling Heights, MI 48313Sold

- $237,800-- bd1 ba900 sqft12827 Bender Dr, Sterling Heights, MI 48313Off Market
- $278,1003 bd2 ba1.8k sqft12862 Bender Dr, Sterling Heights, MI 48313Off Market
- $279,7004 bd2 ba1.8k sqft12851 Bender Dr, Sterling Heights, MI 48313Off Market
- $265,500-- bd1 ba900 sqft12815 Bender Dr, Sterling Heights, MI 48313Off Market
- $240,9003 bd1 ba900 sqft12810 Bender Dr, Sterling Heights, MI 48313Off Market
- $236,0003 bd2 ba900 sqft12907 Denoter Dr, Sterling Heights, MI 48313Off Market
Nearby schools
GreatSchools rating
- 6/10Jack Harvey Elementary SchoolGrades: PK-6Distance: 0.3 mi
- 7/10Bemis Junior High SchoolGrades: 7-8Distance: 0.8 mi
- 8/10Henry Ford II High SchoolGrades: 9-12Distance: 0.8 mi
Get a cash offer in 3 minutes
Find out how much your home could sell for in as little as 3 minutes with a no-obligation cash offer.
Estimated market value
$349,100
Get a cash offer in 3 minutes
Find out how much your home could sell for in as little as 3 minutes with a no-obligation cash offer.
Estimated market value
$349,100
- Michigan
- Macomb County
- Sterling Heights
- 48313
- 12850 Bender Dr
Nearby cities
Nearby zip codes
Other Sterling Heights Topics
- Apartments for Rent in 48313
- Houses for Sale in 48313
- Houses for Rent in 48313
- 48313 Real Estate
- Sterling Heights Condos
- Houses for Sale in Sterling Heights
- Newest Listings in Sterling Heights
- Sterling Heights Home Values
- Sterling Heights Real Estate Agents
- Sterling Heights Refinance
- Sterling Heights Mortgage Rates
