Tucked away at the end of a private road on 2.35 acres, this 3-bedroom, 2-bath home offers the perfect blend of privacy, functionality, and convenience. The real showstopper is the impressive 980 sq. ft. detached 3-car garage, complete with a workbench, dedicated electrical panel, 50-amp welding outlet, generator hookup, and cable/Internet access. A separate 550 sq. ft. insulated workshop or potential 4th car garage with concrete floor and power provides even more space for hobbies, equipment, or storage. Additional exterior features include RV parking with a 30-amp hookup, a spacious rear deck, covered front porch, and enclosed garden. Inside, you’ll find an updated primary bath with heated floors, tankless water heater, water softener, reverse-osmosis drinking water system, pellet stove, central air, added attic insulation, and floored attic storage. This home is very clean! Purchase with peace of mind as the owner is also offering a one year home warranty. Enjoy peaceful country living with easy access to Washington, DC, Joint Base Andrews, NAS Patuxent River, and all of Southern Maryland
For sale
Price cut: $30K (8/27)
$495,000
12850 Janschek Dr, Waldorf, MD 20601
3beds
1,152sqft
Single Family Residence
Built in 1983
2.35 Acres Lot
$492,000 Zestimate®
$430/sqft
$-- HOA
What's special
- 18 days
- 595
- 41
Zillow last checked:
Listing updated:
Listed by:
Janet Weaver 240-434-2971,
RE/MAX One 4437718009
Source: Bright MLS,MLS#: MDCH2058402
Facts & features
Interior
Bedrooms & bathrooms
- Bedrooms: 3
- Bathrooms: 2
- Full bathrooms: 2
- Main level bathrooms: 2
- Main level bedrooms: 3
Basement
- Area: 0
Heating
- Heat Pump, Electric
Cooling
- Other, Electric
Appliances
- Included: Water Treat System, Tankless Water Heater
- Laundry: Main Level
Features
- Breakfast Area, Ceiling Fan(s), Open Floorplan, Floor Plan - Traditional, Kitchen - Galley, Kitchen - Table Space, Primary Bath(s)
- Flooring: Carpet
- Doors: French Doors, Storm Door(s)
- Windows: Window Treatments
- Has basement: No
- Has fireplace: No
- Fireplace features: Pellet Stove
Interior area
- Total structure area: 1,152
- Total interior livable area: 1,152 sqft
- Finished area above ground: 1,152
- Finished area below ground: 0
Property
Parking
- Total spaces: 3
- Parking features: Garage Faces Front, Garage Door Opener, Oversized, Gravel, Detached, Driveway
- Garage spaces: 3
- Has uncovered spaces: Yes
Accessibility
- Accessibility features: None
Features
- Levels: One
- Stories: 1
- Patio & porch: Deck, Porch
- Pool features: None
- Fencing: Split Rail
Lot
- Size: 2.35 Acres
Details
- Additional structures: Above Grade, Below Grade, Outbuilding
- Parcel number: 0908048134
- Zoning: RC
- Special conditions: Standard
Construction
Type & style
- Home type: SingleFamily
- Architectural style: Ranch/Rambler
- Property subtype: Single Family Residence
Materials
- Frame
- Foundation: Crawl Space, Slab
Condition
- Very Good
- New construction: No
- Year built: 1983
Utilities & green energy
- Sewer: Septic Exists
- Water: Well
Community & HOA
Community
- Subdivision: None Available
HOA
- Has HOA: No
Location
- Region: Waldorf
Financial & listing details
- Price per square foot: $430/sqft
- Tax assessed value: $335,000
- Annual tax amount: $4,322
- Date on market: 8/22/2026
- Listing agreement: Exclusive Right To Sell
- Inclusions: Enclosed Garden Area
- Ownership: Fee Simple
Estimated market value
$492,000
$467,000 - $517,000
$2,777/mo
Price history
| Date | Event | Price |
|---|---|---|
| 8/27/2026 | Price change | $495,000-5.7%$430/sqft |
Source:  Bright MLS #MDCH2058402 Report a problem Bright MLS #MDCH2058402 Report a problem | ||
| 8/22/2026 | Listed for sale | $525,000+84.2%$456/sqft |
Source: Bright MLS #MDCH2058402 Report a problem | ||
| 5/18/2005 | Sold | $285,000+99.4%$247/sqft |
Source: Public Record Report a problem | ||
| 5/20/1998 | Sold | $142,900$124/sqft |
Source: Public Record Report a problem | ||
Public tax history
| Year | Property taxes | Tax assessment |
|---|---|---|
| 2025 | $4,402 +7.1% | $310,667 +8.5% |
| 2024 | $4,108 +25.1% | $286,333 +9.3% |
| 2023 | $3,283 +17.3% | $262,000 |
| 2022 | $2,800 -7.5% | $262,000 +8.5% |
| 2021 | $3,026 +4.4% | $241,533 +4.4% |
| 2020 | $2,898 -1.1% | $231,300 |
| 2019 | $2,931 +4.1% | $231,300 +8.2% |
| 2018 | $2,816 +4.3% | $213,833 +4.3% |
| 2017 | $2,701 +10.3% | $205,100 |
| 2016 | $2,449 | $205,100 |
| 2015 | $2,449 | $205,100 -12.6% |
| 2014 | $2,449 | $234,700 |
| 2013 | -- | $234,700 |
| 2012 | -- | $234,700 -2.6% |
| 2011 | -- | $240,910 |
| 2010 | -- | $240,910 |
| 2009 | -- | $240,910 -0.4% |
| 2008 | -- | $241,790 +18.8% |
| 2007 | -- | $203,590 +23.1% |
| 2006 | -- | $165,390 +30% |
| 2005 | -- | $127,190 |
| 2004 | -- | $127,190 |
| 2003 | -- | $127,190 -2.3% |
| 2002 | -- | $130,130 +1.3% |
| 2001 | -- | $128,472 |
Find assessor info on the county website
Monthly payment
Est. payment
Payment breakdown
Explore the cost of this home by adjusting the details. Changes won't be saved.Climate risks
Neighborhood: 20601
Nearby schools
Schools provided by the listing agent
- District: Charles County Public Schools
Source: Bright MLS. This data may not be complete. We recommend contacting the local school district to confirm school assignments for this home.
Similar homes
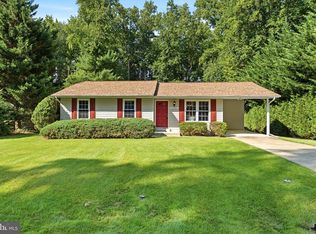
- $--5 bd3 ba1.3k sqft11582 Lantern Ln, Waldorf, MD 20601Auction
 ServiceLink Auction
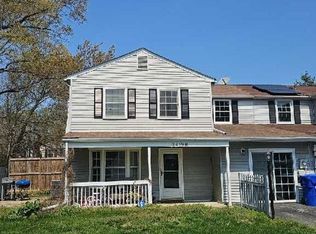
 - $389,9003 bd2 ba1.3k sqft11517 Timberbrook Dr, Waldorf, MD 20601For Sale
 MLS ID #MDCH2058418, Cheryl Bare, CENTURY 21 New Millennium. Bright MLS
 - $--3 bd2 ba1.3k sqft3419 Walnut Ct Unit B, Waldorf, MD 20602Auction
 Auction.com 1
 - $405,0004 bd2 ba1.2k sqft2300 Valley Oak Ct, Waldorf, MD 20601For Sale
 MLS ID #MDCH2056534, Vah Coulibaly, HomeSmart. Bright MLS
 - $424,9003 bd2 ba1.2k sqft2905 Accokeek Rd W, Accokeek, MD 20607For SaleMLS ID #MDPG2204134, Moises Lazo-Salmeron, Fairfax Realty Premier. Bright MLS
- $545,0004 bd3 ba1.1k sqft16208 Manning Rd W, Accokeek, MD 20607For SaleMLS ID #MDPG2214576, Kiara Martinez Nieva, Deausen Realty. Bright MLS
- $499,9005 bd3 ba1.1k sqft2402 Joseph Dr, Clinton, MD 20735For SaleMLS ID #MDPG2212486, Raj Garg, FAB Realty LLC. Bright MLS
- $485,0004 bd3 ba1.3k sqft1832 Lottie Fowler Rd, Prince Frederick, MD 20678For SaleMLS ID #MDCA2029712, Jaclyn Fowler, EXP Realty, LLC. Bright MLS
- $401,0003 bd2 ba1.6k sqft817 Copley Ave, Waldorf, MD 20602For SaleMLS ID #MDCH2058670, Cal Salehi, Team Reyes Inc.. Bright MLS
- $490,0004 bd3 ba1.5k sqft5905 Kirby Rd, Clinton, MD 20735For SaleMLS ID #MDPG2216686, Paloma Holmes, Real Broker, LLC. Bright MLS
- $349,5003 bd3 ba1.5k sqft2572 Enterprise Pl, Waldorf, MD 20601For SaleMLS ID #MDCH2058062, Jackie Boykin, Samson Properties. Bright MLS
- $425,0003 bd2 ba1k sqft7910 Mount Harmony Ln, Owings, MD 20736For SaleMLS ID #MDCA2029644, Laura Peruzzi, RE/MAX One. Bright MLS
- $325,0003 bd3 ba1.5k sqft3843 Gateview Pl, Waldorf, MD 20602For SaleMLS ID #MDCH2058702, Mr. Keith A Hawkins, Samson Properties. Bright MLS
- $429,0002 bd2 ba1.1k sqft17635 Eagle Harbor Rd, Aquasco, MD 20608For SaleMLS ID #MDPG2216664, Irma Proctor, Baldus Real Estate, Inc.. Bright MLS
