Move-in ready with stone counters & stainless steel • Hardwood floors • Bonus room for office, gym, or media.
Welcome home! This bright and airy two-bedroom, three-bath condo in Broomfield is full of warm, inviting touches. Step into an open-concept main level where hardwood floors flow from the living room into the kitchen and dining area, all under tall ceilings with crisp crown molding. The kitchen is a real highlight: stone countertops, rich wood cabinetry, a built-in wine rack, and stainless steel appliances including a side-by-side fridge and electric range. A cozy tiled gas fireplace anchors the living room, and a built-in desk nook tucked by the stairs is perfect for working from home. Upstairs, the primary suite offers a private ensuite bath behind a stylish barn door and a walk-in closet, while the secondary bedroom enjoys its own ensuite bath as well. A flexible bonus room off the garage, currently set up as a home gym, adds space for an office, workout area, or media room. Stacked washer and dryer included. One-car attached garage. Located in a community with a sparkling pool, and playground, with mature landscaping and trail access throughout. Adams 12 Five Star Schools: 0.6 mi to Centennial Elementary, 1.1 mi to Westlake Middle, 1.2 mi to Legacy High School. About a mile to Paul Derda Recreation Center for swimming, fitness, and an indoor track. Close to Broomfield County Commons Open Space, the Big Dry Creek Trail, and easy access to Lowell Blvd and I-25. Take a closer look with the interactive 3D floorplan tour and flythrough video walkthrough.
PREFERRED LENDER INCENTIVE AVAILABLE! Get a permanent 1-point interest rate buydown funded entirely via preferred lender credits. This can significantly lower your monthly payment at no cost to the seller. Contact the listing agent for details and preferred lender info.
Sold for $355,000
Zestimate®
$355,000
12850 King Street, Broomfield, CO 80020
2beds
1,177sqft
Townhouse
Built in 2009
610 Square Feet Lot
$355,000 Zestimate®
$302/sqft
$2,222 Estimated rent
Home value
$355,000
$337,000 - $373,000
$2,222/mo
Zestimate® history
Owner options
List your home for rent
$2,222/mo
Rent Zestimate®
Find your next renter with Zillow Rental Manager. Plus, with online applications, you can quickly screen prospective tenants – for free.
$2,222/mo
Rent Zestimate®
Refinance and save
$2,514/mo
Est. payment
Refinancing to a lower rate could help reduce your monthly payments and save thousands over the life of the loan.
$2,514/mo
Est. payment
Explore your selling options
Work with a Zillow partner agent
Leverage their expertise and Zillow's premium Showcase listings to get your home seen by more buyers.
Get startedList with your own agent
Get your home in front of millions of buyers by listing it on Zillow.
Learn how to do itSell it yourself
Take full control of how buyers see your home on Zillow by listing For Sale by Owner (FSBO).
List your homeWhat's special
Zillow last checked:
Listing updated:
Listed by:
Roger (Alan) Gray 720-678-4418 alangrayre@gmail.com,
Berkshire Hathaway HomeServices Colorado Real Estate, LLC – Erie
Bought with:
Karina Podlesny, 100038138
Equity Colorado Real Estate
Source: REcolorado as distributed by MLS GRID,MLS#: 4530456
Facts & features
Interior
Bedrooms & bathrooms
- Bedrooms: 2
- Bathrooms: 3
- Full bathrooms: 2
- 1/2 bathrooms: 1
- Main level bathrooms: 1
Bedroom
- Features: Primary Suite
- Level: Upper
Bedroom
- Level: Upper
Bathroom
- Level: Main
Bathroom
- Features: En Suite Bathroom
- Level: Upper
Bathroom
- Features: En Suite Bathroom
- Level: Upper
Dining room
- Level: Main
Family room
- Level: Main
Kitchen
- Level: Main
Heating
- Forced Air
Cooling
- Central Air
Appliances
- Included: Cooktop, Dishwasher, Disposal, Dryer, Microwave, Oven, Refrigerator, Washer
Features
- Ceiling Fan(s), Eat-in Kitchen, Five Piece Bath, Primary Suite, Walk-In Closet(s), Wired for Data
- Flooring: Carpet, Wood
- Windows: Double Pane Windows
- Has basement: No
- Has fireplace: Yes
- Fireplace features: Family Room
- Common walls with other units/homes: 2+ Common Walls
Interior area
- Total structure area: 1,177
- Total interior livable area: 1,177 sqft
- Finished area above ground: 1,177
Property
Parking
- Total spaces: 1
- Parking features: Garage - Attached
- Attached garage spaces: 1
Features
- Levels: Two
- Stories: 2
- Patio & porch: Deck
- Exterior features: Balcony
Lot
- Size: 610 Square Feet
Details
- Parcel number: R8862524
- Zoning: R-PUD
- Special conditions: Standard
Construction
Type & style
- Home type: Townhouse
- Property subtype: Townhouse
- Attached to another structure: Yes
Materials
- Frame
- Roof: Composition
Condition
- Year built: 2009
Utilities & green energy
- Sewer: Public Sewer
- Water: Public
- Utilities for property: Electricity Connected, Natural Gas Connected
Community & HOA
Community
- Security: Carbon Monoxide Detector(s), Smoke Detector(s)
- Subdivision: Westlake Townhomes
HOA
- Has HOA: Yes
- Amenities included: Clubhouse, Fitness Center, Playground, Pool
- Services included: Insurance, Maintenance Grounds, Maintenance Structure, Recycling, Sewer, Snow Removal, Trash
- HOA fee: $400 monthly
- HOA name: Westlake Townhomes
- HOA phone: 303-420-4433
Location
- Region: Broomfield
Financial & listing details
- Price per square foot: $302/sqft
- Tax assessed value: $421,680
- Annual tax amount: $3,285
- Date on market: 6/25/2026
- Listing terms: Cash,Conventional,FHA,VA Loan
- Exclusions: Seller`s Personal Items And Staging Items.
- Ownership: Individual
- Electric utility on property: Yes
Price history
| Date | Event | Price |
|---|---|---|
| 7/29/2026 | Sold | $355,000+1.4%$302/sqft |
Source:  REcolorado as distributed by MLS GRID #4530456 Report a problem REcolorado as distributed by MLS GRID #4530456 Report a problem | ||
| 6/29/2026 | Pending sale | $350,000$297/sqft |
Source: REcolorado as distributed by MLS GRID #4530456 Report a problem | ||
| 6/25/2026 | Listed for sale | $350,000+91.3%$297/sqft |
Source: REcolorado as distributed by MLS GRID #4530456 Report a problem | ||
| 6/3/2011 | Sold | $183,000-2.1%$155/sqft |
Source: Public Record Report a problem | ||
| 2/5/2011 | Price change | $187,000-1.1%$159/sqft |
Source: RE/MAX Alliance #965437 Report a problem | ||
| 1/9/2011 | Price change | $189,000-3.1%$161/sqft |
Source: RE/MAX Alliance #965437 Report a problem | ||
| 9/7/2010 | Listed for sale | $195,000+5.4%$166/sqft |
Source: RE/MAX Alliance #926557 Report a problem | ||
| 12/22/2009 | Sold | $184,949$157/sqft |
Source: Public Record Report a problem | ||
Public tax history
| Year | Property taxes | Tax assessment |
|---|---|---|
| 2025 | $2,747 +0.9% | $28,250 -3.6% |
| 2024 | $2,722 +6.7% | $29,300 -3.6% |
| 2023 | $2,551 -3% | $30,400 +30.9% |
| 2022 | $2,630 +5.6% | $23,230 |
| 2021 | $2,490 -0.1% | $23,230 +6.8% |
| 2020 | $2,491 +9.5% | $21,750 -0.7% |
| 2019 | $2,275 | $21,900 +13.5% |
| 2018 | $2,275 +9.8% | $19,290 -9.5% |
| 2017 | $2,072 +13.2% | $21,320 +28.4% |
| 2016 | $1,831 +0% | $16,610 +17.8% |
| 2015 | $1,831 +14.6% | $14,100 |
| 2014 | $1,597 +1.1% | $14,100 -0.5% |
| 2013 | $1,581 +0.5% | $14,170 |
| 2012 | $1,573 -3.7% | $14,170 |
| 2011 | $1,634 +26.2% | $14,170 -3.7% |
| 2010 | $1,295 +112.4% | $14,710 +26% |
| 2009 | $610 +54.7% | $11,670 +111.4% |
| 2008 | $394 +74.2% | $5,520 +47.6% |
| 2007 | $226 | $3,740 |
Find assessor info on the county website
Neighborhood: 80020
Nearby homes
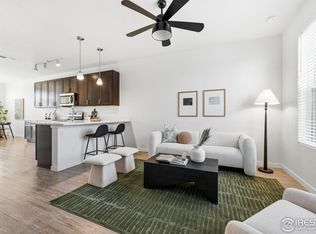
- $399,0002 bd3 ba1.1k sqft12891 King St, Broomfield, CO 80020Sold
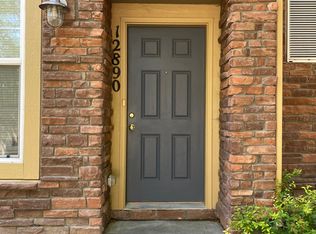
- $446,5003 bd3 ba1.4k sqft12890 King St, Broomfield, CO 80020Off Market
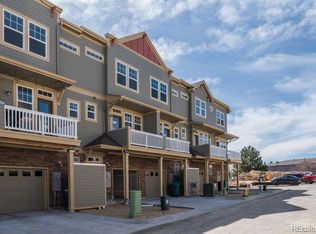
- $390,9002 bd3 ba1.1k sqft12889 King St, Broomfield, CO 80020Off Market
- $435,0003 bd3 ba1.3k sqft12892 King St, Broomfield, CO 80020Off Market

- $431,9003 bd3 ba1.4k sqft12888 King St, Broomfield, CO 80020Off Market
- $401,1002 bd3 ba1.1k sqft12887 King St, Broomfield, CO 80020Off Market
- $441,3003 bd2 ba1.2k sqft12893 King St, Broomfield, CO 80020Off Market
- $461,7003 bd3 ba1.4k sqft12886 King St, Broomfield, CO 80020Off Market
Nearby schools
GreatSchools rating
- 4/10Centennial Elementary SchoolGrades: PK-5Distance: 0.6 mi
- 7/10Westlake Middle SchoolGrades: 6-8Distance: 1 mi
- 9/10Legacy High SchoolGrades: 9-12Distance: 1.2 mi
Schools provided by the listing agent
- Elementary: Centennial
- Middle: Westlake
- High: Legacy
- District: Adams 12 5 Star Schl
Source: REcolorado as distributed by MLS GRID. This data may not be complete. We recommend contacting the local school district to confirm school assignments for this home.
Get a cash offer in 3 minutes
Find out how much your home could sell for in as little as 3 minutes with a no-obligation cash offer.
Estimated market value
$355,000
Get a cash offer in 3 minutes
Find out how much your home could sell for in as little as 3 minutes with a no-obligation cash offer.
Estimated market value
$355,000
- Colorado
- Broomfield County
- Broomfield
- 80020
- 12850 King Street
Nearby cities
Nearby neighborhoods
Nearby zip codes
Other Broomfield Topics
