Skip main navigation
Sold for $635,500
  • $635,500

    12850 Roslyn St, Thornton, CO 80602

    5beds
    2,967sqft
    Single Family Residence
    Built in 2006
    9,168 Square Feet Lot
    $626,800 Zestimate®
    $214/sqft
    $3,437 Estimated rent

    Home value

    $626,800

    $589,000 - $671,000

    $3,437/mo

    Zestimate® history
    Loading
    Loading...

    Owner options

    List your home for rent

    $3,437/mo

    Rent Zestimate®

    Find your next renter with Zillow Rental Manager. Plus, with online applications, you can quickly screen prospective tenants – for free.

    Learn more

    $3,437/mo

    Rent Zestimate®

    Refinance and save

    $3,816/mo

    Est. payment

    Refinancing to a lower rate could help reduce your monthly payments and save thousands over the life of the loan.

    See today's rates

    $3,816/mo

    Est. payment

    Explore your selling options

    Work with a Zillow partner agent

    Leverage their expertise and Zillow's premium Showcase listings to get your home seen by more buyers.

    Get started

    List with your own agent

    Get your home in front of millions of buyers by listing it on Zillow.

    Learn how to do it

    Sell it yourself

    Take full control of how buyers see your home on Zillow by listing For Sale by Owner (FSBO).

    List your home

    What's special

    Huge corner lotGenerous size primary suiteFive-piece bathOpen airy layoutRoomy eating areaNewer induction stoveMain floor study
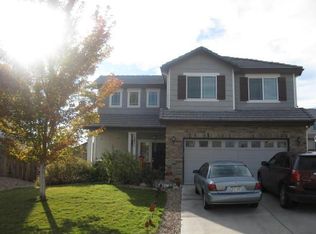
    Enjoy this wonderful 2-story home in the popular "The Villages at Riverdale" community. This home offers an impressive blend of comfort, style and functionality. From the moment you step inside, you are greeted by an open, airy layout that makes every room feel inviting. The high ceilings and large windows enhance the home with lots of natural light. The large dining area provides the ideal setting for entertaining family and friends. A gas fireplace with a classic mantel anchors the great room, adding warmth and character to the open floorplan. The kitchen boasts a roomy eating area, an island, pantry and a newer induction stove-perfect for everyday cooking or hosting gatherings. The main floor study is a real plus. Upstairs features a generous size primary suite with a walk-in closet and five-piece bath. Additionally, you will find three good size secondary bedrooms and a full bath. The basement offers a cozy family room, full bath and the fifth bedroom. Brand new hot water heater. The furnace and air conditioner were replaced in 2018. Sit and relax on the newer oversized patio that extends your living space outdoors. It is ideal for special get togethers, quiet mornings, or evenings under the stars. It's the kind of space that naturally becomes a favorite spot. The huge corner lot is perfect for outdoor lawn games, gardening, or creating your own backyard oasis. Located just minutes to trails, parks, open space, golf course, shopping, schools and more. This Home is Ready to Move In and Enjoy!

    Zillow last checked:

    Listing updated:

    Listed by:

    Connie Quinn 720-635-0177,

    Coldwell Banker Realty-N Metro

    Bought with:

    Jason Ellis, 100045803

    Madison & Company Properties

    Source: IRES as distributed by MLS GRID,MLS#: 1054804MLS Logo

    Facts & features

    Interior

    Bedrooms & bathrooms
    • Bedrooms: 5
    • Bathrooms: 4
    • Full bathrooms: 3
    • 1/2 bathrooms: 1
    • Main level bathrooms: 1
    Primary bedroom
    • Description: Carpet
    • Features: 5 Piece Primary Bath
    • Level: Upper
    • Dimensions: 0 x 0
    Bedroom 2
    • Description: Carpet
    • Level: Upper
    Bedroom 3
    • Description: Carpet
    • Level: Upper
    Bedroom 4
    • Description: Carpet
    • Level: Upper
    Bedroom 5
    • Description: Carpet
    • Level: Basement
    Dining room
    • Description: Carpet
    • Level: Main
    Great room
    • Description: Carpet
    • Level: Main
    Kitchen
    • Description: Wood
    • Level: Main
    • Dimensions: 0 x 0
    Laundry
    • Description: Vinyl
    • Level: Main
    Recreation room
    • Description: Carpet
    • Level: Basement
    Study
    • Description: Carpet
    • Level: Main
    Heating
    • Forced Air
    Cooling
    • Central Air, Ceiling Fan(s)
    Appliances
    • Included: Electric Range, Dishwasher, Refrigerator, Washer, Dryer, Microwave, Disposal
    Features
    • Eat-in Kitchen, Separate Dining Room, Cathedral Ceiling(s), Open Floorplan, Pantry, Walk-In Closet(s), Kitchen Island
    • Windows: Window Coverings
    • Basement: Partial,Partially Finished
    • Has fireplace: Yes
    • Fireplace features: Gas Log, Great Room
    Interior area
    • Total structure area: 2,213
    • Total interior livable area: 2,967 sqft
    • Finished area above ground: 2,213

    Property

    Parking
    • Total spaces: 2
    • Parking features: Garage Door Opener, Attached
    • Attached garage spaces: 2
    • Details: Attached
    Features
    • Levels: Two
    • Stories: 2
    • Patio & porch: Patio
    • Exterior features: Sprinkler System
    • Fencing: Fenced
    Lot
    • Size: 9,168 Square Feet
    • Features: Corner Lot
    Details
    • Parcel number: R0146930
    • Zoning: SFR
    • Special conditions: Private Owner

    Construction

    Type & style
    • Home type: SingleFamily
    • Property subtype: Single Family Residence
    Materials
    • Frame, Brick
    • Roof: Tile
    Condition
    • New construction: No
    • Year built: 2006

    Utilities & green energy

    • Electric: Xcel
    • Gas: Xcel
    • Sewer: Public Sewer
    • Water: City
    • Utilities for property: Natural Gas Available, Electricity Available, High Speed Avail
    Green energy
    • Energy efficient items: Windows

    Community & HOA

    Community
    • Security: Fire Alarm
    • Subdivision: The Villages At Riverdale
    HOA
    • Has HOA: Yes
    • HOA fee: $43 monthly
    • HOA name: Hammersmith Management
    • HOA phone: 303-980-0700
    Location
    • Region: Thornton

    Financial & listing details

    • Price per square foot: $214/sqft
    • Tax assessed value: $624,000
    • Annual tax amount: $4,130
    • Date on market: 3/26/2026
    • Listing terms: Cash,Conventional,FHA,VA Loan
    • Exclusions: Seller's Personal Belongings
    • Electric utility on property: Yes

    Price history

    DateEventPrice
    4/24/2026Sold$635,500+0.1%$214/sqft
    Source: IRES as distributed by MLS GRID #1054804 Report a problem
    3/29/2026Pending sale$635,000$214/sqft
    Source: REcolorado as distributed by MLS GRID #3190416 Report a problem
    3/26/2026Listed for sale$635,000+80.4%$214/sqft
    Source: REcolorado as distributed by MLS GRID #3190416 Report a problem
    2/25/2015Sold$352,000$119/sqft
    Source: Public Record Report a problem
    1/8/2015Listed for sale$352,000+14.9%$119/sqft
    Source: Sears Investment Corporation #753023 Report a problem
    8/6/2013Sold$306,250-1.1%$103/sqft
    Source: Public Record Report a problem
    6/15/2013Price change$309,500-1.7%$104/sqft
    Source: Taylor Realty Group Inc. #1198061 Report a problem
    6/6/2013Listed for sale$315,000+9.6%$106/sqft
    Source: Taylor Realty Group Inc. #1198061 Report a problem
    8/9/2006Sold$287,500$97/sqft
    Source: Public Record Report a problem

    Public tax history

    YearProperty taxesTax assessment
    2025$3,951 +0.5%$39,000 -11.8%
    2024$3,932 +32.3%$44,240
    2023$2,972 +3.8%$44,240 +46%
    2022$2,862 $30,300 -2.8%
    2021-- $31,170 +2.3%
    2020$2,747 $30,480 -0.2%
    2019$2,747 +5.9%$30,530 +6.6%
    2018$2,595 $28,630
    2017$2,595 $28,630 +17.4%
    2016-- $24,390
    2015$2,216 $24,390 +13.7%
    2014-- $21,450
    2013-- $21,450 +5.3%
    2012-- $20,370
    2011-- $20,370 -9.1%
    2010-- $22,400
    2009-- $22,400 +3.4%
    2008-- $21,660
    2007-- $21,660 +94.6%
    2006-- $11,130 +320%
    2005-- $2,650 +26400%
    2004-- $10
    2003$1 $10
    Find assessor info on the county website

    Neighborhood: Villages at Riverdale

    Nearby schools

    GreatSchools rating
    Schools provided by the listing agent
    • Elementary: Brantner
    • Middle: Rodger Quist
    • High: Riverdale Ridge High School

    Source: IRES as distributed by MLS GRID. This data may not be complete. We recommend contacting the local school district to confirm school assignments for this home.

    Get a cash offer in 3 minutes
    Find out how much your home could sell for in as little as 3 minutes with a no-obligation cash offer.
    Estimated market value
    $626,800
    Get a cash offer in 3 minutes
    Find out how much your home could sell for in as little as 3 minutes with a no-obligation cash offer.
    Estimated market value
    $626,800