Skip main navigation
Off market
  • $94,000

    12850 State Highway 84 Paradise Vlg #23JPL, Davie, FL 33325

    3beds
    1,056sqft
    MobileManufactured
    Built in 1982
    4,500 Square Feet Lot
    $94,000 Zestimate®
    $89/sqft
    $-- Estimated rent

    Home value

    $94,000

    $76,000 - $115,000

    Not available

    Zestimate® history
    Loading
    Loading...

    Owner options

    List your home for rent

    Find your next renter with Zillow Rental Manager. Plus, with online applications, you can quickly screen prospective tenants – for free.

    Learn more
    Refinance and save

    $1,750/mo

    Est. payment

    Refinancing to a lower rate could help reduce your monthly payments and save thousands over the life of the loan.

    See today's rates

    $1,750/mo

    Est. payment

    Explore your selling options

    Work with a Zillow partner agent

    Leverage their expertise and Zillow's premium Showcase listings to get your home seen by more buyers.

    Get started

    List with your own agent

    Get your home in front of millions of buyers by listing it on Zillow.

    Learn how to do it

    Sell it yourself

    Take full control of how buyers see your home on Zillow by listing For Sale by Owner (FSBO).

    List your home

    What's special

    Stylish fabric blindsGranite countertopsQuartz countersOutdoor storage shedsGenerously sized backyardMakeup stationModern recessed lighting


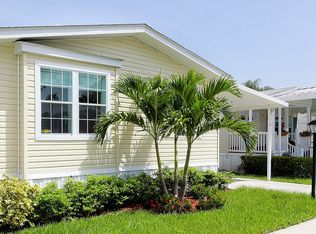
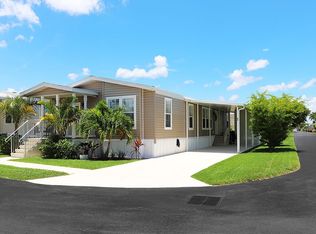
    **HOME IS IN LAND LEAE COMMUNITY. NO REALTORS PLEASE.** -------------------------------------------------------------------------------------------------------- ‘Serenity Chalet’ is a beautifully renovated three-bedroom, two-bath Skyline home located on a quiet, tree-lined back street in the sought-after community of Paradise Village. With its all-white exterior and oversized screened-in front porch (featuring stylish hardwood laminate flooring and a ceiling fan), this residence blends outdoor access and comfort with elevated style. A long driveway and covered carport provide off-street parking for two vehicles plus an occasional guest, a rare convenience in the community. Inside, the open-concept layout showcases elegant ceramic tile flooring throughout, stylish fabric blinds offering privacy and light control, and modern recessed lighting. The well-appointed kitchen features white cabinetry, stainless steel appliances including a built-in convection microwave, smooth-top cooktop, modern refrigerator, granite countertops, and a sunlit window over the sink. With three full bedrooms, this home offers flexibility for family living, visiting guests, or a private home office. The spacious primary suite includes a large walk-in closet and a spa-inspired bathroom with quartz counters, dual LED-lit mirrors, a makeup station, and a beautifully tiled shower with frameless glass doors and a rain showerhead. Additional highlights include two outdoor storage sheds, lush privacy hedges surrounding the generously sized backyard, and a full-sized washer and dryer included in the price of this home. Must see to appreciate! Finally, like all homes in this desirable lakeside community, you will appreciate central air and heat, your own outdoor storage shed, and access to the community's extensive recreational amenities including fitness, tennis, basketball, clubhouse, sauna, heated oversized pool complex, beach volleyball, lake recreation and more. To schedule a tour of this lovely home, contact Adriana at (954) 399-7264. Ask for "Serenity Chalet", #23J-PL **HOME IS IN LAND LEAE COMMUNITY. NO REALTORS PLEASE.**

    This property is not currently displayed as for sale or rent on Zillow. This may be different from what's on other websites or public sources.
    Facts & features

    Interior

    Bedrooms & bathrooms
    • Bedrooms: 3
    • Bathrooms: 2
    • Full bathrooms: 2
    Heating
    • Forced air, Electric
    Cooling
    • Central
    Appliances
    • Included: Dishwasher, Dryer, Garbage disposal, Microwave, Range / Oven, Refrigerator, Washer
    Features
    • Flooring: Tile, Linoleum / Vinyl
    • Basement: None
    Interior area
    • Total interior livable area: 1,056 sqft

    Property

    Parking
    • Total spaces: 2
    • Parking features: Carport, Off-street
    Features
    • Exterior features: Vinyl, Metal
    • Has view: Yes
    • View description: None
    Lot
    • Size: 4,500 Square Feet

    Construction

    Type & style
    • Home type: MobileManufactured
    Materials
    • Roof: Asphalt
    Condition
    • Year built: 1982

    Community & HOA

    Community
    • Features: Fitness Center
    HOA
    • Has HOA: Yes
    • HOA fee: $1,197 monthly
    Location
    • Region: Davie

    Financial & listing details

    • Price per square foot: $89/sqft

    Price history

    DateEventPrice
    11/17/2025Listing removed--
    Source: Owner Report a problem
    10/9/2025Pending sale$88,900$84/sqft
    Source: Owner Report a problem
    8/1/2025Price change$88,900-6.3%$84/sqft
    Source: Owner Report a problem
    7/16/2025Listed for sale$94,900$90/sqft
    Source: Owner Report a problem

    Public tax history

    Tax history is unavailable.

    Neighborhood: Paradise Village

    Nearby schools

    GreatSchools rating
    Get a cash offer in 3 minutes
    Find out how much your home could sell for in as little as 3 minutes with a no-obligation cash offer.
    Estimated market value
    $94,000
    Get a cash offer in 3 minutes
    Find out how much your home could sell for in as little as 3 minutes with a no-obligation cash offer.
    Estimated market value
    $94,000