Skip main navigation
Off market
  • $103,800

    12850 State Road 84 W #11B, Davie, FL 33325

    2beds
    1,152sqft
    MobileManufactured
    Built in 2012
    4,500 Square Feet Lot
    $103,800 Zestimate®
    $90/sqft
    $2,606 Estimated rent

    Home value

    $103,800

    $84,000 - $127,000

    $2,606/mo

    Zestimate® history
    Loading
    Loading...

    Owner options

    List your home for rent

    $2,606/mo

    Rent Zestimate®

    Find your next renter with Zillow Rental Manager. Plus, with online applications, you can quickly screen prospective tenants – for free.

    Learn more

    $2,606/mo

    Rent Zestimate®

    Refinance and save

    $1,539/mo

    Est. payment

    Refinancing to a lower rate could help reduce your monthly payments and save thousands over the life of the loan.

    See today's rates

    $1,539/mo

    Est. payment

    Explore your selling options

    Work with a Zillow partner agent

    Leverage their expertise and Zillow's premium Showcase listings to get your home seen by more buyers.

    Get started

    List with your own agent

    Get your home in front of millions of buyers by listing it on Zillow.

    Learn how to do it

    Sell it yourself

    Take full control of how buyers see your home on Zillow by listing For Sale by Owner (FSBO).

    List your home

    What's special

    Open conceptLiving areaCarpeted flooringHeated poolTiled flooring

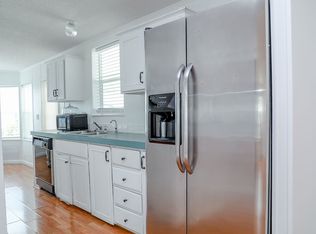
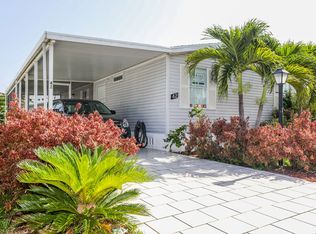
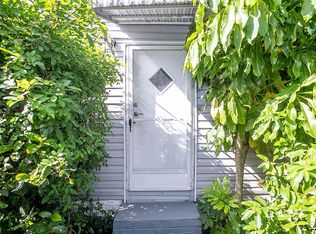
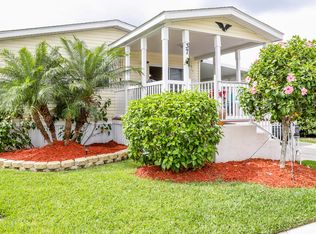
    If you are in the market for a magical fairytale cottage, this may be your unicorn! This home absolutely enchants from the moment you lay eyes on it's charming pale blue exterior with white shutters and crisp white trim, painted concrete steps and a colorful flower box on the landing. You will notice the enormous oversized storage shed recessed into the back of the driveway, highly coveted side-by-side parking and lovely landscaping including hedges, mature trees and flowering shrubs. Step inside to an oversized entrance hall with french doors leading farther into the home, plantation shutters, tiled flooring and a ceiling fan overhead. This darling receiving room makes a perfect and cheerful study, and can be used as a guest bedroom for occasional visitors. Inside you will be greeted by a large, open concept space consisting of an ample living area (big enough to accomodate a sectional sofa or a sofa and loveseat and TV area), dining area and island kitchen. The seller has invested in beautiful new hardwood laminate flooring which matches perfectly with the sand colored tiling of the entrance hall and kitchen. Kitchen appliances are new and include a large side by side refrigerator, dishwasher, smoothtop range and built in microwave -- all included in the price of this home! The stainless steel dual tub sink and goose neck retractable faucet and matching built in soap dispenses are convenient additions. Discerning buyers will also appreciate the many upgrades including custom lighting fixtures, designer title backsplash and beautiful crown molding. Ceiling fans and recessed lighting stylishly augment the greatroom space. There are two dining options including a formal dining area as well as bar stool seating along the center island for more casual meals. The master bedroom is spacious and can easily hold a king sized bed. The floors are a rich hardwood laminate plank in a serene dark finish and the ceiling fan overhead provides added light and pleasant air circulation. The en suite bath features a large counter, ample storage undersink, over rack and via a linen closet. The shower is spacious with recessed lighting overhead. The second bedroom also features a ceiling fan upgrade and soft carpeted flooring. Finally, like all homes in this lovely lakeside community, you will enjoy central air and heat, off-street covered parking (aforementioned side by side parking), the ample/oversized outdoor storage shed, professional landscaping and sprinkler system, and access to the community's extensive recreational amenities including enormous heated pool complex, gym, tennis, basketball, clubhouse, sauna, lake recreation and more. To schedule a tourcall Mauro at (954) 417-8038. Ask for "Starfish Cottage", 11B-PL.

    This property is not currently displayed as for sale or rent on Zillow. This may be different from what's on other websites or public sources.
    Facts & features

    Interior

    Bedrooms & bathrooms
    • Bedrooms: 2
    • Bathrooms: 2
    • Full bathrooms: 2
    Heating
    • Forced air, Electric
    Cooling
    • Central
    Appliances
    • Included: Dishwasher, Dryer, Microwave, Range / Oven, Refrigerator, Washer
    Features
    • Flooring: Carpet, Hardwood, Laminate, Linoleum / Vinyl
    • Basement: None
    Interior area
    • Total interior livable area: 1,152 sqft

    Property

    Parking
    • Total spaces: 2
    • Parking features: Carport, Off-street
    Features
    • Exterior features: Vinyl
    • Has view: Yes
    • View description: None
    Lot
    • Size: 4,500 Square Feet

    Construction

    Type & style
    • Home type: MobileManufactured
    Materials
    • Roof: Asphalt
    Condition
    • Year built: 2012

    Community & HOA

    Community
    • Features: Fitness Center
    HOA
    • Has HOA: Yes
    • HOA fee: $929 monthly
    Location
    • Region: Davie

    Financial & listing details

    • Price per square foot: $90/sqft

    Price history

    DateEventPrice
    9/30/2021Listing removed--
    Source: Owner Report a problem
    8/23/2021Pending sale$79,900$69/sqft
    Source: Owner Report a problem
    6/29/2021Listed for sale$79,900$69/sqft
    Source: Owner Report a problem

    Public tax history

    Tax history is unavailable.

    Neighborhood: Paradise Village

    Nearby schools

    GreatSchools rating
    Get a cash offer in 3 minutes
    Find out how much your home could sell for in as little as 3 minutes with a no-obligation cash offer.
    Estimated market value
    $103,800
    Get a cash offer in 3 minutes
    Find out how much your home could sell for in as little as 3 minutes with a no-obligation cash offer.
    Estimated market value
    $103,800