This Strikingly Elegant Home is 1 of the Most Highly Upgraded Civitas Models you will ever find that offers an amazing Desert Oasis backyard with TRANQUILITY & PRIVACY! This home is impressive from first glance & boasts classic beauty around every corner! Located on a quiet street in close proximity to the main entrance & the 35,000 Sq. Ft. Kiva Club offering more amenities than you could imagine! Enter through the nicely appointed private courtyard with its Sail Shade & water fountain before entering into a Gourmet eat-in Kitchen with Bordeaux Staggered cabinetry w/slide out shelving, beautiful new stone countertops(2021), under cabinet lighting, built-in spice rack, custom backsplash, deep single bowl sink, pendant lighting, upgraded Stainless appliances including a 5 burner gas stove, large built-in buffet or bar area, & made to perfection kitchen island with extra cabinets! You can reap the benefits of the prior owners attention to detail with over $150,000 in upgrades to give you the Luxury home you are looking for, Premium wood flooring throughout most of the home that glows the minute you walk in the door! Great room offers a custom built-in entertainment center & bookcases built by Stone Creek along with a Bose surround sound system with speakers inside & out to extend your living space out to the backyard oasis! The private backyard retreat is surrounded with one of a kind mature landscaping to include lemon & orange trees, one of the most beautiful pine trees in all of the subdivision, large extended covered patio, built-in barbecue/bar, hot tub, & your own putting green! Master bath offering an oversized shower w/ seat, two separate sink/vanity areas with additional make-up vanity, rich cabinetry, & a large walk-in closet designed by California Closets! Either Plantation shutters or Silhouette Window Shades throughout out the home to add to the TASTEFUL DECOR! French doors welcome you into the den/office area with built-in wood desk, upper cabinetry, & book shelves! This den could also be a great area for extra guests or converted to a 3rd bedroom! Just down the hall is the guest wing which includes a large guest bedroom with double closets, beautifully appointed guest bath, & extra hallway cabinetry/counter! The garage has a 4 foot extension, built-in cabinetry for extra storage, built-in work bench, & a large golf cart parking area! YOU MUST SEE THIS FOR YOURSELF! DO NOT MISS THIS ONE! Amenities galore in this award winning golf & resort community that will keep you on vacation everyday! TRULY AMAZING!
Sold for $670,000
$670,000
12850 W GAMBIT Trail, Peoria, AZ 85383
2beds
2baths
2,153sqft
Single Family Residence
Built in 2005
7,769 Square Feet Lot
$634,600 Zestimate®
$311/sqft
$2,532 Estimated rent
Home value
$634,600
$603,000 - $666,000
$2,532/mo
Zestimate® history
Owner options
List your home for rent
$2,532/mo
Rent Zestimate®
Find your next renter with Zillow Rental Manager. Plus, with online applications, you can quickly screen prospective tenants – for free.
$2,532/mo
Rent Zestimate®
Refinance and save
$4,659/mo
Est. payment
Refinancing to a lower rate could help reduce your monthly payments and save thousands over the life of the loan.
$4,659/mo
Est. payment
Explore your selling options
Work with a Zillow partner agent
Leverage their expertise and Zillow's premium Showcase listings to get your home seen by more buyers.
Get startedList with your own agent
Get your home in front of millions of buyers by listing it on Zillow.
Learn how to do itSell it yourself
Take full control of how buyers see your home on Zillow by listing For Sale by Owner (FSBO).
List your homeWhat's special
Guest wingLarge extended covered patioWater fountainPrivate backyard retreatPrivate courtyardBar areaBuilt-in cabinetry
Zillow last checked:
Listing updated:
Listed by:
Kathleen M Cooley 708-275-3005,
West USA Realty,
Tyler Cooley 480-553-2100,
West USA Realty
Bought with:
Jordan M Lopes, SA698959000
West USA Realty
Source: ARMLS,MLS#: 6593499
Facts & features
Interior
Bedrooms & bathrooms
- Bedrooms: 2
- Bathrooms: 2
Heating
- Natural Gas
Cooling
- Central Air, Ceiling Fan(s), Programmable Thmstat
Appliances
- Included: Gas Cooktop, Water Purifier
Features
- Granite Counters, Double Vanity, Eat-in Kitchen, Breakfast Bar, Central Vacuum, 3/4 Bath Master Bdrm
- Flooring: Carpet, Tile, Wood
- Windows: Double Pane Windows, Mechanical Sun Shds
- Has basement: No
- Common walls with other units/homes: No Common Walls
Interior area
- Total structure area: 2,153
- Total interior livable area: 2,153 sqft
Property
Parking
- Total spaces: 4
- Parking features: Garage Door Opener, Extended Length Garage, Direct Access, Attch'd Gar Cabinets
- Garage spaces: 2
- Uncovered spaces: 2
Features
- Stories: 1
- Patio & porch: Covered, Patio
- Exterior features: Private Street(s), Built-in Barbecue
- Pool features: None
- Spa features: None
- Fencing: Wrought Iron
Lot
- Size: 7,769 Square Feet
- Features: Sprinklers In Rear, Sprinklers In Front, Desert Back, Desert Front, Synthetic Grass Back, Auto Timer H2O Front, Auto Timer H2O Back
Details
- Parcel number: 51003099
Construction
Type & style
- Home type: SingleFamily
- Architectural style: Ranch
- Property subtype: Single Family Residence
Materials
- Stucco, Wood Frame, Painted
- Roof: Tile
Condition
- Year built: 2005
Details
- Builder name: Shea
Utilities & green energy
- Sewer: Public Sewer
- Water: City Water
Green energy
- Energy efficient items: Multi-Zones
- Water conservation: Tankless Ht Wtr Heat
Community & HOA
Community
- Features: Golf, Gated, Community Spa Htd, Guarded Entry, Tennis Court(s), Fitness Center
- Subdivision: TRILOGY AT VISTANCIA PARCEL C28
HOA
- Has HOA: Yes
- Services included: Maintenance Grounds
- HOA fee: $840 quarterly
- HOA name: Trilogy At Vistancia
- HOA phone: 623-277-4677
Location
- Region: Peoria
Financial & listing details
- Price per square foot: $311/sqft
- Tax assessed value: $506,700
- Annual tax amount: $3,548
- Date on market: 8/19/2023
- Cumulative days on market: 46 days
- Listing terms: Cash,Conventional,FHA,VA Loan
- Ownership: Fee Simple
Price history
| Date | Event | Price |
|---|---|---|
| 8/23/2024 | Sold | $670,000$311/sqft |
Source: Public Record Report a problem | ||
| 10/24/2023 | Sold | $670,000-1.5%$311/sqft |
Source:  ARMLS #6593499 Report a problem ARMLS #6593499 Report a problem | ||
| 10/4/2023 | Pending sale | $679,900$316/sqft |
Source: ARMLS #6593499 Report a problem | ||
| 8/19/2023 | Listed for sale | $679,900+56.3%$316/sqft |
Source: ARMLS #6593499 Report a problem | ||
| 6/10/2020 | Sold | $435,000-3.3%$202/sqft |
Source: ARMLS #6060605 Report a problem | ||
| 6/5/2020 | Pending sale | $449,900$209/sqft |
Source: HomeSmart #6060605 Report a problem | ||
| 4/13/2020 | Price change | $449,900-1.7%$209/sqft |
Source: HomeSmart #6060605 Report a problem | ||
| 4/2/2020 | Price change | $457,500-1.6%$212/sqft |
Source: HomeSmart #6060605 Report a problem | ||
| 9/14/2019 | Listed for sale | $465,000+4.7%$216/sqft |
Source: Lake Pleasant Real Estate #5978588 Report a problem | ||
| 4/13/2017 | Sold | $444,0000%$206/sqft |
Source: Public Record Report a problem | ||
| 3/3/2017 | Price change | $444,100+0%$206/sqft |
Source: DPR Realty LLC #5526667 Report a problem | ||
| 2/15/2017 | Price change | $444,000-0.1%$206/sqft |
Source: DPR Realty LLC #5526667 Report a problem | ||
| 1/14/2017 | Price change | $444,289-3.3%$206/sqft |
Source: DPR Realty LLC #5526667 Report a problem | ||
| 11/18/2016 | Listed for sale | $459,500+36.7%$213/sqft |
Source: DPR Realty LLC #5526667 Report a problem | ||
| 4/28/2006 | Sold | $336,200$156/sqft |
Source: Public Record Report a problem | ||
Public tax history
| Year | Property taxes | Tax assessment |
|---|---|---|
| 2025 | $2,893 +2.8% | $50,670 -3.2% |
| 2024 | $2,815 -1.4% | $52,320 +51.6% |
| 2023 | $2,855 -19.5% | $34,517 -0.6% |
| 2022 | $3,548 -4.5% | $34,720 +2.5% |
| 2021 | $3,714 +3.6% | $33,870 +7.8% |
| 2020 | $3,584 +3.7% | $31,410 +7% |
| 2019 | $3,457 | $29,350 +4% |
| 2018 | $3,457 +0.8% | $28,230 +1% |
| 2017 | $3,431 +8.6% | $27,950 +4.1% |
| 2016 | $3,160 +9.8% | $26,860 +1.4% |
| 2015 | $2,877 | $26,480 +19% |
| 2014 | -- | $22,250 +4.5% |
| 2013 | -- | $21,300 -7.1% |
| 2012 | -- | $22,930 -4.2% |
| 2011 | -- | $23,930 +10.4% |
| 2010 | -- | $21,680 -15.1% |
| 2009 | -- | $25,550 -18.2% |
| 2008 | -- | $31,250 +24.5% |
| 2007 | -- | $25,100 |
Find assessor info on the county website
Neighborhood: 85383
Nearby homes
- $460,0002 bd2 ba1.6k sqft12844 W Gambit Trl, Peoria, AZ 85383Off Market
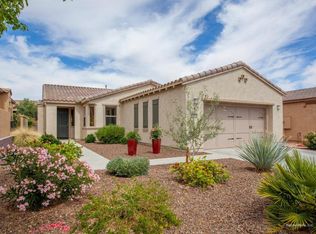
- $672,3002 bd3 ba2.6k sqft12854 W Gambit Trl, Peoria, AZ 85383Off Market

- $478,900-- bd2 ba1.6k sqft12838 W Gambit Trl, Peoria, AZ 85383Off Market
- $550,8002 bd2 ba1.6k sqft12847 W Black Hill Rd, Peoria, AZ 85383Off Market
- $572,000-- bd3 ba1.8k sqft12853 W Black Hill Rd, Peoria, AZ 85383Off Market
- $515,0002 bd2 ba1.8k sqft12843 W Black Hill Rd, Peoria, AZ 85383Sold
- $640,0002 bd2 ba2.1k sqft12858 W Gambit Trl, Peoria, AZ 85383Sold
- $610,4002 bd2 ba2.3k sqft12847 W Gambit Trl, Peoria, AZ 85383Off Market
Nearby schools
GreatSchools rating
- 8/10Lake Pleasant Elementary SchoolGrades: PK-8Distance: 2.4 mi
- 6/10Liberty High SchoolGrades: 7-12Distance: 5.2 mi
Get a cash offer in 3 minutes
Find out how much your home could sell for in as little as 3 minutes with a no-obligation cash offer.
Estimated market value
$634,600
Get a cash offer in 3 minutes
Find out how much your home could sell for in as little as 3 minutes with a no-obligation cash offer.
Estimated market value
$634,600
- Arizona
- Maricopa County
- Peoria
- 85383
- 12850 W GAMBIT Trail
Nearby cities
Nearby neighborhoods
Nearby zip codes
Other Peoria Topics
