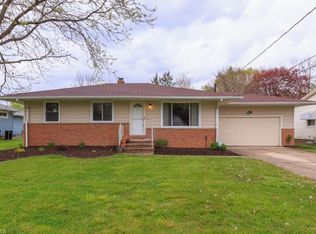
Welcome Home to this beautiful, impeccably maintained and move-in-ready ranch sitting on a deep, landscaped lot offering a rare blend of charm, function, and major mechanical peace of mind. From the moment you arrive, curb appeal shines with refreshed landscaping, decorative lighting, a new concrete driveway, front walkway, turnaround, and a beautifully rebuilt brick front porch with maintenance free vinyl railing. Inside, refinished hardwood floors, cove ceilings, and a sun filled living room create a warm and welcoming first impression. The oversized updated kitchen and dining area features ceramic flooring, custom cabinetry, ornate backsplash, spot lighting, chair rail detail, stainless steel appliances, and recessed LED lighting on dimmers, with every light in the home converted to energy efficient LEDs. Two former bedrooms have been thoughtfully combined to create an expansive primary bedroom with a walk in closet and closet system. A remodeled full bath adds modern style, while the finished lower level offers a spacious recreation room with glass block windows and abundant storage. The private backyard is an entertainer's dream with a stamped and sealed concrete patio extension, wood platform deck, fenced yard, raised garden beds, shed with loft, and an impressive pool setup installed in 2023 with heater, pump, and filter system completed in 2024. The attached two car garage includes a new concrete floor, drainage system, glass block window, and natural gas shop heater with its own thermostat. Big ticket updates include a new furnace, air conditioner, and coolant lines in 2025, new hot water tank and dual sump pumps in 2024, newer refrigerator and dishwasher, gas range with new gas line, Andersen sliding door with built in blinds, updated gutters and downspouts, Guardian alarm system, Nest thermostat, and a home warranty for added confidence. Located near shopping, dining, Metroparks, and more, this home is truly a pleasure to view and even better to own.
Closed
Zillow last checked:
Listing updated:
Bought with:
Sylvia Incorvaia, 411497
EXP Realty, LLC.
Source: MLS Now,MLS#: 5177540 Originating MLS: Akron Cleveland Association of REALTORS
Originating MLS: Akron Cleveland Association of REALTORSPrice history
| Date | Event | Price |
|---|---|---|
| 1/20/2026 | Sold | $250,000+11.1%$165/sqft |
Source:  MLS Now #5177540 Report a problem MLS Now #5177540 Report a problem | ||
| 12/20/2025 | Pending sale | $225,000$148/sqft |
Source: MLS Now #5177540 Report a problem | ||
| 12/18/2025 | Listed for sale | $225,000+80%$148/sqft |
Source: MLS Now #5177540 Report a problem | ||
| 7/18/2016 | Sold | $125,000$82/sqft |
Source: MLS Now #3806843 Report a problem | ||
Get a cash offer in 3 minutes
Find out how much your home could sell for in as little as 3 minutes with a no-obligation cash offer.
Estimated market value
$252,800
