Skip main navigation
Off market
  • $74,700

    12850 W State Road 84 #14C-PL, Davie, FL 33325

    2beds
    960sqft
    MobileManufactured
    Built in 1974
    -- sqft lot
    $74,700 Zestimate®
    $78/sqft
    $2,259 Estimated rent

    Home value

    $74,700

    $61,000 - $92,000

    $2,259/mo

    Zestimate® history
    Loading
    Loading...

    Owner options

    List your home for rent

    $2,259/mo

    Rent Zestimate®

    Find your next renter with Zillow Rental Manager. Plus, with online applications, you can quickly screen prospective tenants – for free.

    Learn more

    $2,259/mo

    Rent Zestimate®

    Refinance and save

    $1,233/mo

    Est. payment

    Refinancing to a lower rate could help reduce your monthly payments and save thousands over the life of the loan.

    See today's rates

    $1,233/mo

    Est. payment

    Explore your selling options

    Work with a Zillow partner agent

    Leverage their expertise and Zillow's premium Showcase listings to get your home seen by more buyers.

    Get started

    List with your own agent

    Get your home in front of millions of buyers by listing it on Zillow.

    Learn how to do it

    Sell it yourself

    Take full control of how buyers see your home on Zillow by listing For Sale by Owner (FSBO).

    List your home

    What's special

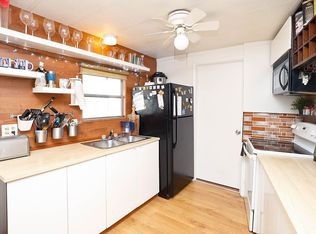

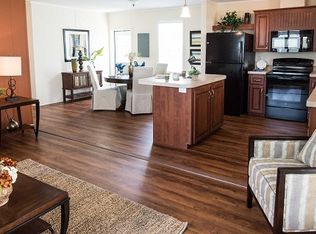
    "Sand Dune Bungalow" (#14C-PL) is a charming jewelbox of a home situated on a very desirable lot just steps from the pool, clubhouse, tennis courts and community amenities. While this home is vintage, it has been lovingly maintained and remodeled and includes many attractive and desirable upgrades. From the curb, this home entices with an adorable, beachy feel thanks to its huge screeened in front porch, masonry skirting and built-in planters containing lush tropical foliage that beautifully compliment the mature palm trees just outside he home. Step inside and you will immediately appreciate the gorgeous hardwood laminate flooring running throughout this home. Walls have been redone in high quality tape and texture plaster with painted wood paneling accents. The layout is partial "open concept" with living room and dining room combined. The adjacent kitchen can be accessed from both the living and dining areas giving the area a convenient and space maximizing circular flow. The kitchen boasts custom look cabinets offering plenty of storage space, a double-bowled stainless steel sink, and a cute ceiling fan light fixture. Both bedrooms are pretty and spacious with new walls and flooring as well. The master suite has a huge walk in closet, spacious enough to accomodate a dresser, and features new racks and shelving. The master en suite bath has been completely remodeled with beautiful custom tile work. A brand new washer dryer can be found in the utility shed and are included in the price of this home! Finally, like all homes in this lovely lakeside community, you will enjoy central air and heat, off-street covered parking and access to the community's extensive recreational amenities including fitness, tennis, basketball, clubhouse, sauna, heated oversized pool complex, lake recreation and more. To see this home, call Hilda at (954) 871-2134.

    This property is not currently displayed as for sale or rent on Zillow. This may be different from what's on other websites or public sources.

    Facts & features

    Interior

    Bedrooms & bathrooms
    • Bedrooms: 2
    • Bathrooms: 2
    • Full bathrooms: 2
    Heating
    • Forced air, Electric
    Cooling
    • Central
    Appliances
    • Included: Dryer, Range / Oven, Refrigerator, Washer
    Features
    • Flooring: Tile, Laminate
    • Basement: None
    • Has fireplace: No
    Interior area
    • Total interior livable area: 960 sqft

    Property

    Parking
    • Total spaces: 2
    • Parking features: Carport, Off-street
    Features
    • Exterior features: Stucco, Metal

    Construction

    Type & style
    • Home type: MobileManufactured
    Materials
    • Roof: Metal
    Condition
    • Year built: 1974

    Community & HOA

    Community
    • Features: Fitness Center
    HOA
    • Has HOA: Yes
    • HOA fee: $794 monthly
    Location
    • Region: Davie

    Financial & listing details

    • Price per square foot: $78/sqft

    Price history

    DateEventPrice
    5/27/2025Listing removed$62,900$66/sqft
    Source: My State MLS #11416878 Report a problem
    3/13/2025Price change$62,900-7.5%$66/sqft
    Source: My State MLS #11416878 Report a problem
    2/11/2025Listed for sale$68,000+126.7%$71/sqft
    Source: My State MLS #11416878 Report a problem
    3/24/2021Listing removed--
    Source: Owner Report a problem
    1/18/2018Sold$30,000$31/sqft
    Source: Agent Provided Report a problem
    11/29/2017Listed for sale$30,000$31/sqft
    Source: Owner Report a problem

    Public tax history

    Tax history is unavailable.

    Neighborhood: Paradise Village

    Nearby schools

    GreatSchools rating
    Get a cash offer in 3 minutes
    Find out how much your home could sell for in as little as 3 minutes with a no-obligation cash offer.
    Estimated market value
    $74,700
    Get a cash offer in 3 minutes
    Find out how much your home could sell for in as little as 3 minutes with a no-obligation cash offer.
    Estimated market value
    $74,700