Skip main navigation
Off market
  • $113,200

    12850 W State Road 84 #17E-PL, Davie, FL 33325

    3beds
    1,440sqft
    MobileManufactured
    Built in 2007
    871 Square Feet Lot
    $113,200 Zestimate®
    $79/sqft
    $3,221 Estimated rent

    Home value

    $113,200

    $97,000 - $130,000

    $3,221/mo

    Zestimate® history
    Loading
    Loading...

    Owner options

    List your home for rent

    $3,221/mo

    Rent Zestimate®

    Find your next renter with Zillow Rental Manager. Plus, with online applications, you can quickly screen prospective tenants – for free.

    Learn more

    $3,221/mo

    Rent Zestimate®

    Refinance and save

    $1,459/mo

    Est. payment

    Refinancing to a lower rate could help reduce your monthly payments and save thousands over the life of the loan.

    See today's rates

    $1,459/mo

    Est. payment

    Explore your selling options

    Work with a Zillow partner agent

    Leverage their expertise and Zillow's premium Showcase listings to get your home seen by more buyers.

    Get started

    List with your own agent

    Get your home in front of millions of buyers by listing it on Zillow.

    Learn how to do it

    Sell it yourself

    Take full control of how buyers see your home on Zillow by listing For Sale by Owner (FSBO).

    List your home

    What's special

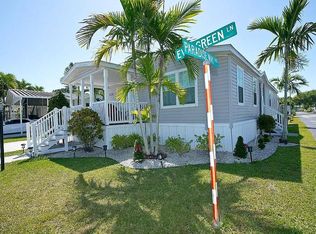
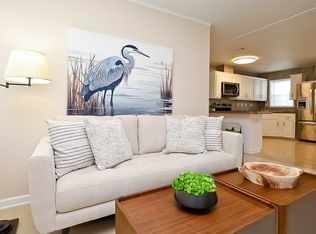
    ‘Sweet Sunshine Chalet’ is a desirable three-bedroom, two-bath home desirably located close to the community amenities, including the club house, sauna, pool and tennis courts. It has ample curb appeal with its white exterior walls beautifully contrasted by the lush landscaping, including mature palms and shrub borders. The screened-in porch and side-by-side covered parking add to this home's desirability. The highlight of this house is its design, with large windows that fill the interiors with ample sunlight, enhancing the sense of spaciousness indoors. The home has an open-plan in its living, dining and kitchen. The living area has a vaulted ceiling and ample natural light invited in through large mini-blind treated windows on adjacent walls. It has an elegant chandelier fan that adds ventilation and temperature control. Views of the lush greenery in the surroundings through the large windows in the living area add to the charm of this house. The kitchen is bright and airy with all-white cabinetry that provides ample storage. It comes with matching white, new essential modern appliances, including a stove/oven, microwave, dishwasher and a side-by-side refrigerator with door-thru ice. The kitchen has an island counter with an overhang, making it perfect for doubling up as a bar counter with stools when entertaining guests or for quick informal snacks. There is a built-in desk area off the dining room, which is perfect for a study or home office. The living room, dining area, kitchen and laundry area have gorgeous hardwood laminate flooring, while the bedrooms have soft carpeted flooring to add a cozy touch. The master bedroom is spacious with ample natural light and a sumptuous walk-in closet. The en suite bath is equipped with modern fixtures, including a roman bath. The second bedroom is airy and has a ceiling fan to help to control the ventilation. Finally, like all homes in this lovely lakeside community, you will enjoy central air and heat, off-street covered parking, your own outdoor storage shed, professional landscaping and sprinkler system, and access to the community's extensive recreational amenities including enormous heated pool complex, tennis, basketball, clubhouse, sauna, lake recreation and more. To schedule a tour of this lovely home, contact Barry Factor, listing agent, at (954) 417-8749. Ask for "Sweet Sunshine Chalet", 17E-PL

    This property is off market, which means it's not currently listed for sale or rent on Zillow. This may be different from what's available on other websites or public sources.

    Facts & features

    Interior

    Bedrooms & bathrooms
    • Bedrooms: 3
    • Bathrooms: 2
    • Full bathrooms: 2
    Heating
    • Forced air, Electric
    Cooling
    • Central
    Appliances
    • Included: Dishwasher, Dryer, Microwave, Range / Oven, Refrigerator, Washer
    Features
    • Flooring: Laminate
    • Basement: None
    • Has fireplace: No
    Interior area
    • Total interior livable area: 1,440 sqft

    Property

    Parking
    • Total spaces: 2
    • Parking features: Carport, Off-street, On-street
    Features
    • Exterior features: Vinyl
    Lot
    • Size: 871 Square Feet

    Construction

    Type & style
    • Home type: MobileManufactured
    Materials
    • Roof: Shake / Shingle
    Condition
    • Year built: 2007

    Community & HOA

    Community
    • Features: Fitness Center
    HOA
    • Has HOA: Yes
    • HOA fee: $794 monthly
    Location
    • Region: Davie

    Financial & listing details

    • Price per square foot: $79/sqft

    Price history

    DateEventPrice
    3/24/2021Listing removed--
    Source: Owner Report a problem
    7/5/2018Sold$56,900$40/sqft
    Source: Agent Provided Report a problem
    4/11/2018Price change$56,900-5%$40/sqft
    Source: Owner Report a problem
    2/19/2018Listed for sale$59,900$42/sqft
    Source: Owner Report a problem

    Public tax history

    Tax history is unavailable.

    Neighborhood: Paradise Village

    Nearby schools

    GreatSchools rating
    Get a cash offer in 3 minutes
    Find out how much your home could sell for in as little as 3 minutes with a no-obligation cash offer.
    Estimated market value
    $113,200
    Get a cash offer in 3 minutes
    Find out how much your home could sell for in as little as 3 minutes with a no-obligation cash offer.
    Estimated market value
    $113,200