Skip main navigation
Off market
  • $80,700

    12850 W State Road 84 #2G, Davie, FL 33325

    2beds
    1,152sqft
    MobileManufactured
    Built in 1975
    4,500 Square Feet Lot
    $80,700 Zestimate®
    $70/sqft
    $2,580 Estimated rent

    Home value

    $80,700

    $66,000 - $98,000

    $2,580/mo

    Zestimate® history
    Loading
    Loading...

    Owner options

    List your home for rent

    $2,580/mo

    Rent Zestimate®

    Find your next renter with Zillow Rental Manager. Plus, with online applications, you can quickly screen prospective tenants – for free.

    Learn more

    $2,580/mo

    Rent Zestimate®

    Refinance and save

    $1,352/mo

    Est. payment

    Refinancing to a lower rate could help reduce your monthly payments and save thousands over the life of the loan.

    See today's rates

    $1,352/mo

    Est. payment

    Explore your selling options

    Work with a Zillow partner agent

    Leverage their expertise and Zillow's premium Showcase listings to get your home seen by more buyers.

    Get started

    List with your own agent

    Get your home in front of millions of buyers by listing it on Zillow.

    Learn how to do it

    Sell it yourself

    Take full control of how buyers see your home on Zillow by listing For Sale by Owner (FSBO).

    List your home

    What's special

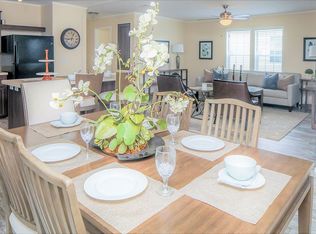
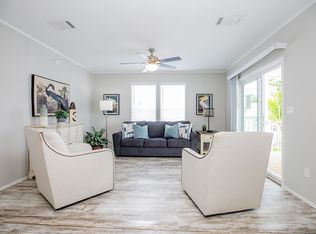
    Tropical Eden is a sweet two-bedroom home set amidst tropical South Florida greenery. Located on a desirable corner lot at the end of a quiet street, this contemporary home was completely renovated in 2012, and with a little elbow grease, paint and landscaping could be restored to its former glory (pictured here). The layout creates the potential for a bright and airy atmosphere with a large open floor plan, dining and kitchen with French windows on three sides that bring in plenty of natural light and air as well as views of the exterior surroundings. Hardwood laminate flooring adds a touch of warmth. Elegant light fixtures in the kitchen and a chandelier over the dining area compliment the stunning modern design elements found throughout the home. The kitchen boasts a side-by-side refrigerator with door-through ice, smooth top range, microwave and dishwasher – all in white, which blend in with the cabinetry. An island with bar stools separate the living and dining area from the kitchen and doubles as a breakfast counter or snack bar, providing a casual eat-in option. The bedrooms in Tropical Eden also have hardwood laminate floors. The master bedroom is cozy and has a rectangular French window with mini-blind treatment that presents views of the green outdoors. It has an ample walk-in wardrobe and an attached dressing area that can be used as a study. The en suite bath has a spacious feel with two vertical sliding windows. It has a shower stall as well as a built-in sink with convenient storage cabinets underneath. The best part of Tropical Eden is its screened-in room -- the ideal setting for a lemonade or cocktail. Outside, a tiled patio provides nice space for outdoor entertaining or a weekend barbecue.  Finally, like all homes in this desirable lakeside community you will appreciate off-street covered parking, central air and heat, your own outdoor storage shed, and access to the community's extensive recreational amenities including fitness, tennis, basketball, shuffleboard, clubhouse, sauna, heated Olympic sized pool complex, lake recreation and more. **CASH ONLY** For information contact Ralph at (954) 417-8936. Ask for "Tropical Eden" #2G-PL

    This property is off market, which means it's not currently listed for sale or rent on Zillow. This may be different from what's available on other websites or public sources.
    Facts & features

    Interior

    Bedrooms & bathrooms
    • Bedrooms: 2
    • Bathrooms: 2
    • Full bathrooms: 2
    Heating
    • Forced air, Electric
    Cooling
    • Central
    Appliances
    • Included: Dishwasher, Microwave, Range / Oven, Refrigerator
    Features
    • Flooring: Hardwood, Laminate
    • Basement: None
    • Has fireplace: No
    Interior area
    • Total interior livable area: 1,152 sqft

    Property

    Parking
    • Total spaces: 2
    • Parking features: Carport
    Features
    • Exterior features: Vinyl
    • Has view: Yes
    • View description: None
    Lot
    • Size: 4,500 Square Feet

    Construction

    Type & style
    • Home type: MobileManufactured
    Materials
    • Roof: Metal
    Condition
    • Year built: 1975

    Community & HOA

    Community
    • Features: Fitness Center
    HOA
    • Has HOA: Yes
    • HOA fee: $878 monthly
    Location
    • Region: Davie

    Financial & listing details

    • Price per square foot: $70/sqft

    Price history

    DateEventPrice
    7/3/2021Listing removed--
    Source: Owner Report a problem
    6/16/2021Pending sale$35,900$31/sqft
    Source: Owner Report a problem
    3/13/2021Price change$35,900-10%$31/sqft
    Source: Owner Report a problem
    3/6/2021Listed for sale$39,900-13.1%$35/sqft
    Source: Owner Report a problem
    8/5/2012Listing removed$45,900$40/sqft
    Source: Paradise Village Report a problem
    5/3/2012Listed for sale$45,900$40/sqft
    Source: Paradise Village Report a problem

    Public tax history

    Tax history is unavailable.

    Neighborhood: Paradise Village

    Nearby schools

    GreatSchools rating
    Schools provided by the listing agent
    • District: Davie

    Source: The MLS. This data may not be complete. We recommend contacting the local school district to confirm school assignments for this home.

    Get a cash offer in 3 minutes
    Find out how much your home could sell for in as little as 3 minutes with a no-obligation cash offer.
    Estimated market value
    $80,700
    Get a cash offer in 3 minutes
    Find out how much your home could sell for in as little as 3 minutes with a no-obligation cash offer.
    Estimated market value
    $80,700