Skip main navigation
Off market
  • $96,400

    12850 W State Road 84 #39H-PL, Davie, FL 33325

    3beds
    1,248sqft
    MobileManufactured
    Built in 1985
    871 Square Feet Lot
    $96,400 Zestimate®
    $77/sqft
    $2,921 Estimated rent

    Home value

    $96,400

    $79,000 - $117,000

    $2,921/mo

    Zestimate® history
    Loading
    Loading...

    Owner options

    List your home for rent

    $2,921/mo

    Rent Zestimate®

    Find your next renter with Zillow Rental Manager. Plus, with online applications, you can quickly screen prospective tenants – for free.

    Learn more

    $2,921/mo

    Rent Zestimate®

    Refinance and save

    $1,400/mo

    Est. payment

    Refinancing to a lower rate could help reduce your monthly payments and save thousands over the life of the loan.

    See today's rates

    $1,400/mo

    Est. payment

    Explore your selling options

    Work with a Zillow partner agent

    Leverage their expertise and Zillow's premium Showcase listings to get your home seen by more buyers.

    Get started

    List with your own agent

    Get your home in front of millions of buyers by listing it on Zillow.

    Learn how to do it

    Sell it yourself

    Take full control of how buyers see your home on Zillow by listing For Sale by Owner (FSBO).

    List your home

    What's special

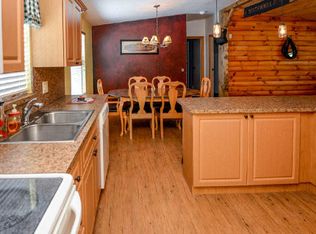
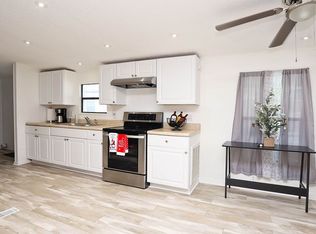
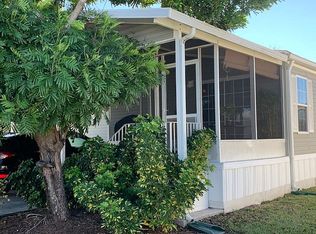
    **NO REALTORS!!/NO BROKER CALLS PLEASE!!** ‘Green House’ is a fun, ecclectic, three-bedroom two-bath home perfect for the outdoor lover with a green thumb! Inside and out, this home is sure to charm with its laid-back charm and hipster vibe. The highlight of this home is the lovely tiled screened-in side patio, a perfect place for enjoying South Florida's enviable weather. The relaxed interior features gorgeous sleek hardwood laminate flooring throughout. The floorplan is configured in a popular "open concept" layout with the living and dining areas combined, while the kitchen is tucked away from direct views from the living room by a partition wall – perfect for providing some privacy when entertaining guests. The living area has ample natural light invited through mini-blind treated windows. A chandelier fan adds pleasant ventilation and added light. Wood cladding and wainscoting add a cozy ambiance to the living area. The kitchen has maintenance-free vinyl floor tiles and comes with light-toned cabinets that give it an airy feel. It is equipped with essential modern appliances in a stainless-steel finish. These include two stainless steel refrigerators -- both with door through water and ice, a dishwasher, microwave and smooth top range. Granite countertops provide ample work space in the kitchen, while the tiled backsplash adds an artistic look. The kitchen is designed with a two-tiered open counter facing the dining area. The lower tier has an overhang, making it ideal for doubling up as a snack counter for casual family meals. This house comes complete with a washer and dryer, which are connected in a separate laundry area. The spacious master bedroom in ‘Green House’ is large and airy with ample natural light invited through two mini-blind treated windows. It comes with an en suite bath with separate ‘his & hers’ countertop basins, a Roman tub and a separate shower enclosure with sliding glass doors. Outside, this home is a dream for the gardening enthusiast with its lovely pergola covered in mature vines and numerous raised beds planted with a variety of herbs and vegetables. Finally, like all homes in this lovely lakeside community, you will enjoy central air and heat, off-street covered parking, your own outdoor storage shed and access to the community's extensive recreational amenities including enormous heated pool complex, gym, tennis, basketball, clubhouse, sauna, lake recreation and more. To schedule a tour of this lovely home, contact Linda Lyons. Ask for "Green House", #39H-PL.

    This property is not currently displayed as for sale or rent on Zillow. This may be different from what's on other websites or public sources.
    Facts & features

    Interior

    Bedrooms & bathrooms
    • Bedrooms: 3
    • Bathrooms: 2
    • Full bathrooms: 2
    Heating
    • Forced air, Electric
    Cooling
    • Central
    Appliances
    • Included: Dishwasher, Dryer, Microwave, Range / Oven, Refrigerator, Washer
    Features
    • Flooring: Laminate, Linoleum / Vinyl
    • Has fireplace: No
    Interior area
    • Total interior livable area: 1,248 sqft

    Property

    Parking
    • Total spaces: 2
    • Parking features: Carport, Garage - Attached, Off-street
    Features
    • Exterior features: Vinyl
    Lot
    • Size: 871 Square Feet

    Construction

    Type & style
    • Home type: MobileManufactured
    Materials
    • Roof: Shake / Shingle
    Condition
    • Year built: 1985

    Community & HOA

    Community
    • Features: Fitness Center
    HOA
    • Has HOA: Yes
    • HOA fee: $833 monthly
    Location
    • Region: Davie

    Financial & listing details

    • Price per square foot: $77/sqft

    Price history

    DateEventPrice
    3/24/2021Listing removed--
    Source: Owner Report a problem
    3/25/2019Listing removed$39,900$32/sqft
    Source: Owner Report a problem
    2/12/2019Price change$39,900-11.3%$32/sqft
    Source: Owner Report a problem
    2/9/2019Listed for sale$45,000$36/sqft
    Source: Owner Report a problem

    Public tax history

    Tax history is unavailable.

    Neighborhood: Paradise Village

    Nearby schools

    GreatSchools rating
    Get a cash offer in 3 minutes
    Find out how much your home could sell for in as little as 3 minutes with a no-obligation cash offer.
    Estimated market value
    $96,400
    Get a cash offer in 3 minutes
    Find out how much your home could sell for in as little as 3 minutes with a no-obligation cash offer.
    Estimated market value
    $96,400