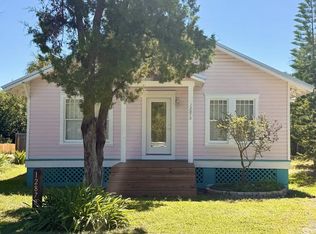
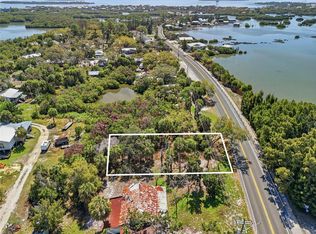
This beautiful, updated historic home is quite the charmer, and the seller will even provide a one-year home warranty to the buyer at closing! It's a lovely home that blends timeless character with today's modern comforts. The spacious front porch sets the tone, it's a perfect spot for a porch swing in the salt air! Inside, many of the home's windows feature original 1920's glass that cast a soft, distinctive light you simply can't replicate with the windows of today, and the warm original hardwood floors will steal your heart! The custom tile fireplace serves as a cozy focal point of the home, making the living room a sweet spot to gather. The kitchen boasts gorgeous butcher block countertops, stainless steel appliances, and space for a casual breakfast table or kitchen island. You'll love the split floor plan with two cozy bedrooms on the east side of the home that share a hallway bathroom. The primary bedroom has vaulted ceilings, a private ensuite bath, and direct access to the back porch—an inviting spot to relax and enjoy the island life. Call today to schedule your private tour of this spectacular historic home!
Sale closed
Zillow last checked:
Listing updated:
Bought with:
Melinda Allen, 3464870
Pelican Realty
Source: Dixie-Gilchrist Levy Counties BOR,MLS#: 798808
Price history
| Date | Event | Price |
|---|---|---|
| 9/1/2026 | Sold | $291,000+4.3%$222/sqft |
Source:  Dixie-Gilchrist Levy Counties BOR #798808 Report a problem Dixie-Gilchrist Levy Counties BOR #798808 Report a problem | ||
| 7/24/2026 | Pending sale | $279,000$213/sqft |
Source: Dixie-Gilchrist Levy Counties BOR #798808 Report a problem | ||
| 7/13/2026 | Price change | $279,000-6.7%$213/sqft |
Source: Dixie-Gilchrist Levy Counties BOR #798808 Report a problem | ||
| 6/2/2026 | Price change | $299,000-6.3%$229/sqft |
Source: Dixie-Gilchrist Levy Counties BOR #798808 Report a problem | ||
| 5/12/2026 | Listed for sale | $319,000$244/sqft |
Source: Dixie-Gilchrist Levy Counties BOR #798808 Report a problem | ||
| 5/6/2026 | Pending sale | $319,000$244/sqft |
Source: Dixie-Gilchrist Levy Counties BOR #798808 Report a problem | ||
| 5/6/2026 | Price change | $319,000-4.8%$244/sqft |
Source: Dixie-Gilchrist Levy Counties BOR #798808 Report a problem | ||
| 4/13/2026 | Price change | $335,000-4%$256/sqft |
Source: Dixie-Gilchrist Levy Counties BOR #798808 Report a problem | ||
| 3/13/2026 | Listed for sale | $349,000-12.8%$267/sqft |
Source: Dixie-Gilchrist Levy Counties BOR #798808 Report a problem | ||
| 1/30/2026 | Listing removed | -- |
Source: Owner Report a problem | ||
| 11/1/2025 | Listed for sale | $400,000+0.3%$306/sqft |
Source: Owner Report a problem | ||
| 3/23/2024 | Listing removed | $399,000$305/sqft |
Source: Dixie-Gilchrist Levy Counties BOR #789989 Report a problem | ||
| 2/27/2024 | Listed for sale | $399,000$305/sqft |
Source: Dixie-Gilchrist Levy Counties BOR #789989 Report a problem | ||
| 2/10/2024 | Pending sale | $399,000$305/sqft |
Source: Dixie-Gilchrist Levy Counties BOR #789989 Report a problem | ||
| 2/3/2024 | Listed for sale | $399,000+53.5%$305/sqft |
Source: Dixie-Gilchrist Levy Counties BOR #789989 Report a problem | ||
| 4/12/2021 | Sold | $260,000-29.5%$199/sqft |
Source: Dixie-Gilchrist Levy Counties BOR #780899 Report a problem | ||
| 1/27/2021 | Pending sale | $369,000$282/sqft |
Source: Pelican Realty #780899 Report a problem | ||
| 11/8/2020 | Listed for sale | $369,000+31.8%$282/sqft |
Source: Pelican Realty #780899 Report a problem | ||
| 11/3/2020 | Sold | $280,000+100%$214/sqft |
Source: Public Record Report a problem | ||
| 7/31/2020 | Sold | $140,000-29.6%$107/sqft |
Source: Public Record Report a problem | ||
| 6/15/2004 | Sold | $199,000$152/sqft |
Source: Public Record Report a problem | ||


Get pre-qualified for a loan
At Zillow Home Loans, we can pre-qualify you in as little as 5 minutes with no impact to your credit score.An equal housing lender. NMLS #10287.
