Welcome to 12851 Desert Creek Cir! A well-cared-for 3-bed, 2-bath home offering 1,519+/- sq ft of comfortable living space on a spacious 9,500+ sq ft lot. Located in one of Victorville’s most convenient pockets, you’ll enjoy quick access to shopping, restaurants, and the I-15 via Nisqualli Rd or Bear Valley Rd, making commuting a breeze.
Inside, you’ll find a smart and functional layout featuring both a living room and a separate family room with a cozy fireplace. The kitchen offers plenty of cabinet space and room to cook, entertain, and gather. Tile flooring runs through much of the home, adding durability and easy maintenance. The primary suite includes a walk-in closet and a beautifully remodeled walk-in shower with updated tile.
Outside, the large lot gives you endless possibilities, space for outdoor living, gardening, future upgrades, or simply enjoying the extra privacy. The attached 2-car garage provides secure parking and additional storage.
A great location, a solid floor plan, and a generous lot make this home an excellent opportunity. Don’t miss your chance to make it yours!
Sold for $385,000
Listed by: Realty ONE Group Empire • Derek DeVille • Contact: 760-407-6444
Bought with: REALTY ONE GROUP MASTERS
$385,000
12851 Desert Crk, Victorville, CA 92395
3beds
1,519sqft
Single Family Residence
Built in 1987
9,600 Square Feet Lot
$382,400 Zestimate®
$253/sqft
$2,228 Estimated rent
Home value
$382,400
$344,000 - $424,000
$2,228/mo
Zestimate® history
Owner options
List your home for rent
$2,228/mo
Rent Zestimate®
Find your next renter with Zillow Rental Manager. Plus, with online applications, you can quickly screen prospective tenants – for free.
$2,228/mo
Rent Zestimate®
Refinance and save
$2,442/mo
Est. payment
Refinancing to a lower rate could help reduce your monthly payments and save thousands over the life of the loan.
$2,442/mo
Est. payment
Explore your selling options
Work with a Zillow partner agent
Leverage their expertise and Zillow's premium Showcase listings to get your home seen by more buyers.
Get startedList with your own agent
Get your home in front of millions of buyers by listing it on Zillow.
Learn how to do itSell it yourself
Take full control of how buyers see your home on Zillow by listing For Sale by Owner (FSBO).
List your homeWhat's special
Cozy fireplaceSmart and functional layoutExtra privacyGenerous lot
Zillow last checked:
Listing updated:
Listed by:
Derek DeVille DRE #01701497 7605594805,
Realty ONE Group Empire
Bought with:
Ana Umana, DRE #02029695
REALTY ONE GROUP MASTERS
Source: CRMLS,MLS#: HD25269704 Originating MLS: California Regional MLS
Originating MLS: California Regional MLSFacts & features
Interior
Bedrooms & bathrooms
- Bedrooms: 3
- Bathrooms: 2
- Full bathrooms: 2
- Main level bathrooms: 2
- Main level bedrooms: 3
Rooms
- Room types: Bedroom
Bedroom
- Features: All Bedrooms Down
Bathroom
- Features: Separate Shower, Tub Shower
Kitchen
- Features: Laminate Counters
Heating
- Central
Cooling
- Central Air
Appliances
- Included: Dishwasher, Gas Cooktop, Gas Oven, Gas Range
- Laundry: In Garage
Features
- All Bedrooms Down
- Flooring: See Remarks
- Has fireplace: Yes
- Fireplace features: Living Room
- Common walls with other units/homes: No Common Walls
Interior area
- Total interior livable area: 1,519 sqft
Property
Parking
- Total spaces: 4
- Parking features: Door-Multi, Driveway Level, Garage
- Attached garage spaces: 2
- Uncovered spaces: 2
Features
- Levels: One
- Stories: 1
- Entry location: 1
- Patio & porch: Patio
- Pool features: None
- Spa features: None
- Fencing: Wood
- Has view: Yes
- View description: City Lights
Lot
- Size: 9,600 Square Feet
- Features: Cul-De-Sac, Street Level
Details
- Additional structures: Storage
- Parcel number: 3091041050000
- Special conditions: Standard
Construction
Type & style
- Home type: SingleFamily
- Property subtype: Single Family Residence
Materials
- Roof: Composition
Condition
- Turnkey
- New construction: No
- Year built: 1987
Utilities & green energy
- Sewer: Public Sewer
- Water: Public
Community & HOA
Community
- Features: Sidewalks
Location
- Region: Victorville
Financial & listing details
- Price per square foot: $253/sqft
- Date on market: 12/4/2025
- Cumulative days on market: 12 days
- Listing terms: Cash,Cash to New Loan,Conventional,1031 Exchange,FHA,Submit,VA Loan
- Road surface type: Paved
Price history
| Date | Event | Price |
|---|---|---|
| 1/22/2026 | Sold | $385,000+2.5%$253/sqft |
Source:  CRMLS #HD25269704 Report a problem CRMLS #HD25269704 Report a problem | ||
| 12/17/2025 | Pending sale | $375,500$247/sqft |
Source: CRMLS #HD25269704 Report a problem | ||
| 12/4/2025 | Listed for sale | $375,500$247/sqft |
Source: CRMLS #HD25269704 Report a problem | ||
Public tax history
Tax history is unavailable.
Neighborhood: 92395
Nearby homes
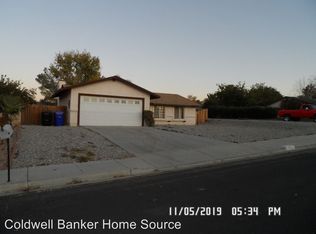
- $385,0003 bd2 ba1.5k sqft12851 Desert Creek Cir, Victorville, CA 92395Sold
- $388,3003 bd2 ba1.5k sqft12867 Desert Creek Cir, Victorville, CA 92395Off Market
- $403,0003 bd2 ba1.3k sqft12852 1st Ave, Victorville, CA 92395Off Market

- $386,3003 bd2 ba1.5k sqft12827 Desert Creek Rd, Victorville, CA 92395Off Market
- $392,9003 bd2 ba1.5k sqft12868 1st Ave, Victorville, CA 92395Off Market
- $377,4003 bd2 ba1.3k sqft12875 Desert Creek Cir, Victorville, CA 92395Off Market
- $392,4003 bd2 ba1.3k sqft12850 Desert Creek Cir, Victorville, CA 92395Off Market
- $396,4004 bd2 ba1.7k sqft12834 1st Ave, Victorville, CA 92395Off Market
Nearby schools
GreatSchools rating
- 3/10Lomitas Elementary SchoolGrades: K-6Distance: 0.4 mi
- 3/10Lakeview Leadership AcademyGrades: 7-12Distance: 1.4 mi
- 2/10Mojave Vista Elementary SchoolGrades: K-6Distance: 0.9 mi
Get a cash offer in 3 minutes
Find out how much your home could sell for in as little as 3 minutes with a no-obligation cash offer.
Estimated market value
$382,400
Get a cash offer in 3 minutes
Find out how much your home could sell for in as little as 3 minutes with a no-obligation cash offer.
Estimated market value
$382,400
- California
- San Bernardino County
- Victorville
- 92395
- 12851 Desert Crk
Nearby cities
Nearby zip codes
Other Victorville Topics
