Welcome to 12851 E. Outer Drive, a true gem in the highly sought-after East English Village community. Built in 1935, this stunning home showcases timeless architecture, exceptional craftsmanship, and a spacious floor plan full of character and charm.
This beautifully maintained home features 3 generously sized bedrooms and 2 full bathrooms, along with a formal dining room and a comfortable living room centered around a natural wood-burning fireplace.
The finished basement offers additional living and entertaining space complete with a wet bar, full bathroom, laundry area, utility room, and abundant storage.
Enjoy the bright and inviting sunroom filled with natural light, a large pet-friendly fenced yard, and a 2-car dual-entry garage. Forced-air heat, central air conditioning, and ceiling fans provide year-round comfort. Major components including the roof, windows, and mechanical systems have already been replaced. This home is also conveniently equipped with an electric vehicle charger.
Conveniently located near schools, parks, and some of the area's best entertainment, shopping, and dining, this home offers the perfect blend of historic charm and modern convenience. Buyer to verify all information including what the new property tax bill may be once the sale uncaps the current property taxes.
Pending
$175,000
12851 E Outer Dr, Detroit, MI 48224
3beds
2,170sqft
Single Family Residence
Built in 1935
7,405 Square Feet Lot
$-- Zestimate®
$81/sqft
$-- HOA
What's special
- 26 days |
- 424 |
- 40 |
Likely to sell faster than
Zillow last checked:
Listing updated:
Listed by:
Charles Ryan 313-578-1981,
Victory Realty Centers 313-887-8981
Source: Realcomp II,MLS#: 20261043041
Facts & features
Interior
Bedrooms & bathrooms
- Bedrooms: 3
- Bathrooms: 3
- Full bathrooms: 2
- 1/2 bathrooms: 1
Bedroom
- Level: Second
- Area: 156
- Dimensions: 12 X 13
Bedroom
- Level: Second
- Area: 132
- Dimensions: 11 X 12
Bedroom
- Level: Second
- Area: 130
- Dimensions: 10 X 13
Other
- Level: Second
- Area: 40
- Dimensions: 8 X 5
Other
- Level: Basement
- Area: 28
- Dimensions: 4 X 7
Other
- Level: Entry
- Area: 20
- Dimensions: 4 X 5
Bonus room
- Level: Second
- Area: 80
- Dimensions: 10 X 8
Other
- Level: Entry
- Area: 56
- Dimensions: 7 X 8
Dining room
- Level: Entry
- Area: 168
- Dimensions: 14 X 12
Kitchen
- Level: Entry
- Area: 117
- Dimensions: 13 X 9
Laundry
- Level: Basement
- Area: 132
- Dimensions: 12 X 11
Living room
- Level: Entry
- Area: 260
- Dimensions: 20 X 13
Other
- Level: Entry
- Area: 132
- Dimensions: 12 X 11
Heating
- Forced Air, Natural Gas
Appliances
- Included: Dryer, Free Standing Electric Oven, Free Standing Electric Range, Free Standing Refrigerator, Other, Washer
- Laundry: Laundry Room
Features
- Entrance Foyer, Wet Bar
- Basement: Finished
- Has fireplace: Yes
- Fireplace features: Living Room, Wood Burning
Interior area
- Total interior livable area: 2,170 sqft
- Finished area above ground: 1,670
- Finished area below ground: 500
Property
Parking
- Total spaces: 2
- Parking features: Two Car Garage, Detached, Driveway
- Garage spaces: 2
Features
- Levels: Two
- Stories: 2
- Entry location: GroundLevelwSteps
- Patio & porch: Covered
- Exterior features: Awnings, Chimney Caps, Lighting
- Pool features: None
Lot
- Size: 7,405 Square Feet
- Dimensions: 60 x 121.38
Details
- Parcel number: W21I080461S
- Special conditions: Short Sale No,Standard
Construction
Type & style
- Home type: SingleFamily
- Architectural style: Colonial
- Property subtype: Single Family Residence
Materials
- Brick
- Foundation: Basement, Block
Condition
- New construction: No
- Year built: 1935
Details
- Warranty included: Yes
Utilities & green energy
- Electric: Circuit Breakers
- Sewer: Public Sewer
- Water: Public
Community & HOA
Community
- Subdivision: GROSSE POINTE MANOR INV LAND CO
HOA
- Has HOA: No
Location
- Region: Detroit
Financial & listing details
- Price per square foot: $81/sqft
- Tax assessed value: $31,580
- Annual tax amount: $2,307
- Date on market: 6/9/2026
- Cumulative days on market: 26 days
- Listing agreement: Exclusive Right To Sell
- Listing terms: Cash,Conventional,FHA,FHA 203K,Va Loan,Warranty Deed
Estimated market value
Not available
Estimated sales range
Not available
$1,771/mo
Price history
| Date | Event | Price |
|---|---|---|
| 7/2/2026 | Pending sale | $175,000$81/sqft |
Source:  Realcomp II #20261043041 Report a problem Realcomp II #20261043041 Report a problem | ||
| 6/9/2026 | Listed for sale | $175,000$81/sqft |
Source: Realcomp II #20261043041 Report a problem | ||
Public tax history
| Year | Property taxes | Tax assessment |
|---|---|---|
| 2025 | -- | $138,000 +27.4% |
| 2024 | -- | $108,300 +29.9% |
| 2023 | -- | $83,400 +55% |
| 2022 | -- | $53,800 +13.3% |
| 2021 | -- | $47,500 |
| 2020 | $1,178 -40.4% | $47,500 +29.8% |
| 2019 | $1,976 | $36,600 +24.5% |
| 2018 | $1,976 | $29,400 +18.1% |
| 2017 | -- | $24,900 -17.5% |
| 2016 | $2,710 | $30,200 |
| 2015 | $2,710 -23.7% | $30,200 -14.9% |
| 2013 | $3,551 +31% | $35,506 -42% |
| 2010 | $2,710 | $61,186 -18% |
| 2009 | -- | $74,617 -14% |
| 2008 | -- | $86,764 -5% |
| 2007 | -- | $91,330 +5.5% |
| 2005 | $525 | $86,569 +3% |
| 2004 | -- | $84,048 +114.4% |
| 2001 | $2,551 +12.2% | $39,194 +3.2% |
| 2000 | $2,273 | $37,978 |
Find assessor info on the county website
Monthly payment
Est. payment
Payment breakdown
Explore the cost of this home by adjusting the details. Changes won't be saved.Climate risks
Neighborhood: East English Village
Nearby schools
GreatSchools rating
- 3/10Marquette Elementary-Middle SchoolGrades: PK-8Distance: 1.6 mi
- 3/10East English Village Preparatory AcademyGrades: 9-12Distance: 0.7 mi
- $186,8003 bd2 ba1.5k sqft12839 E Outer Dr, Detroit, MI 48224Off Market
- $226,200-- bd1 ba1.8k sqft12861 E Outer Dr, Detroit, MI 48224Off Market
- $256,500-- bd1 ba1.9k sqft12825 E Outer Dr, Detroit, MI 48224Off Market
- $118,6003 bd1 ba2k sqft12875 E Outer Dr, Detroit, MI 48224Off Market
- $250,600-- bd2 ba2k sqft12875 E Outer Dr, Detroit, MI 48224Off Market
- $1,200-- bd1 ba1.5k sqft4225 Kensington Ave, Detroit, MI 48224Off Market
- $170,800-- bd1 ba1.6k sqft4225 Kensington Ave, Detroit, MI 48224Off Market
- $234,4003 bd3 ba2.8k sqft4243 Kensington Ave, Detroit, MI 48224Off Market
A local agent can set up tours, give advice and negotiate with sellers.
Similar homes
- $120,0003 bd2 ba1.6k sqft5203 Devonshire Rd, Detroit, MI 48224For Sale
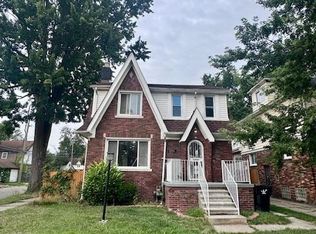
 MLS ID #20261055695, Letitia Worthy, Worthy Solomon Realty LLC. Realcomp II
 - $224,9003 bd2 ba1.5k sqft4323 Kensington Ave, Detroit, MI 48224For Sale
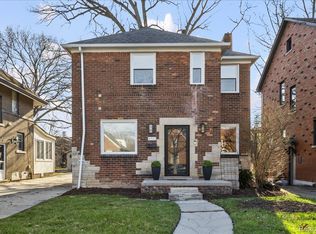 MLS ID #20261024028, J'Donovan Smith, Golden Key Realty Group LLC. Realcomp II
 - $135,0003 bd2 ba2k sqft10441 Roxbury St, Detroit, MI 48224For Sale
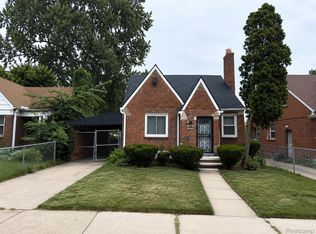 MLS ID #20261054753, Kowsar Khan, IKONIK REALTY. Realcomp II
 - $200,0004 bd1 ba1.6k sqft5500 Devonshire Rd, Detroit, MI 48224For Sale
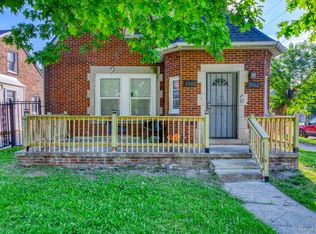 MLS ID #20261042018, Marvis Burns, Metropolitan Gems. Realcomp II
 - $114,0003 bd1 ba1.3k sqft11327 Whitehill St, Detroit, MI 48224For SaleMLS ID #20261054914, Nazareth Sanchez, RE/MAX Leading Edge. Realcomp II
- $157,0003 bd2 ba1.2k sqft5936 Hillcrest St, Detroit, MI 48236For SaleMLS ID #20261029862, Maya Deno, Summit Union Real Estate. Realcomp II
- $159,9003 bd1 ba1.5k sqft18290 Prairie St, Detroit, MI 48221For SaleMLS ID #20261056721, LaCretia Baldwin, EXP Realty Main. Realcomp II
- $179,9002 bd2 ba1.9k sqft20910 Van Antwerp St, Harper Woods, MI 48225For SaleMLS ID #20261035487, James R Parker, Pearl Real Estate. Realcomp II
- $179,9003 bd1 ba1.7k sqft16682 Robson St, Detroit, MI 48235For SaleMLS ID #20261055156, Felton Adams, Upside Investments. Realcomp II
- $179,9004 bd1 ba1.3k sqft21716 Lakeview St, Saint Clair Shores, MI 48080For SaleMLS ID #20261048935, Haig V Istamboulian, Arterra Realty Michigan LLC. Realcomp II
- $149,9003 bd2 ba2k sqft6869 Buhr St, Hamtramck, MI 48212For SaleMLS ID #20261046723, Ahmed Zamzam, EXP Realty Main. Realcomp II
- $117,5003 bd1 ba1.1k sqft11817 Riad St, Detroit, MI 48224For SaleMLS ID #20261042846, Joaquin Oyuela Marcovich, Realtyflo Inc. Realcomp II
- $170,0003 bd3 ba1.6k sqft16563 Wildemere St, Detroit, MI 48221For SaleMLS ID #20261039374, Lashawn Peterson, EXP Realty Main. Realcomp II
- $174,9003 bd1 ba1.7k sqft22844 Hillock Ave, Warren, MI 48089For SaleMLS ID #20261044090, Abusaleh Tarek, NPG Real Estate. Realcomp II
- $164,9003 bd2 ba2k sqft18400 Griggs St NW, Detroit, MI 48221For SaleMLS ID #20261046979, Kristi Mishaw, Berkshire Hathaway HomeServices The Loft Warehouse. Realcomp II
- $169,0003 bd2 ba1.5k sqft13995 Toepfer Rd, Warren, MI 48089For SaleMLS ID #20261043983, Brittney Dickerson, EXP Realty Main. Realcomp II
- $180,0003 bd2 ba1.8k sqft13704 Sherman Ave, Warren, MI 48089For SaleMLS ID #20261010216, Michelle R Zarghami, Berkshire Hathaway HomeServices Kee Realty. Realcomp II
- $199,9003 bd2 ba2k sqft23116 Beechwood Ave, Eastpointe, MI 48021For SaleMLS ID #20261050718, Charlie Shami, Sonic Realty LLC. Realcomp II
- $199,9003 bd2 ba1.3k sqft24740 Saxony Ave, Eastpointe, MI 48021For SaleMLS ID #20261048331, Ramy Ziad, Keller Williams Legacy. Realcomp II
- $165,0003 bd2 ba1.3k sqft16646 Turner St, Detroit, MI 48221For SaleMLS ID #20261041577, Bernard Shamow, EXP Realty Main. Realcomp II
