French Country designed home full of charm and elegance. You are first greeted with a handcrafted iron door with stone archway making a dramatic and inviting first impression. The combination of the rich, textured iron with the natural, earthy stone sets the tone for the French Country aesthetic. From the moment you enter, floor-to-ceiling travertine columns set a tone of timeless elegance, gracefully defining the formal living and dining areas. The spacious gathering room rises with soaring ceilings, a perfect blend of grandeur and comfort. At its heart, a striking woodburning fireplace—clad in travertine from floor to ceiling—anchors the space with warmth and texture. Custom cabinetry, crafted with exquisite detail, frames the hearth while expansive windows bathe the room in natural light, blurring the line between indoors and out. Designed for both intimate evenings and grand celebrations, this home offers sophistication without sacrifice to livability. Beyond the gathering room, double doors open to an expansive outdoor living area with a vaulted tongue-and-groove ceiling and dual operable skylights that flood the space with light. Ready for entertaining, this space is pre-plumbed with gas, electricity, and ventilation perfect for designing your dream summer kitchen. Beyond the covered retreat, a pavered patio extends the living space beneath open skies. Centered around a welcoming firepit and framed by lush, mature foliage, this private outdoor sanctuary offers both seclusion and a perfect setting for evening gatherings.
French Country-inspired kitchen featuring beautifully glazed cabinetry in soft, earthy tones with a subtle brown accent wash, creating a warm and timeless aesthetic. The design includes a paneled dishwasher for a seamless, custom look and under-cabinet lighting that highlights the detailed craftsmanship and provides both ambiance and task lighting. At the heart of the kitchen is a professional-grade Viking dual range, combining a gas cooktop with both traditional electric and convection oven, offering flexibility and precision for the home chef. Every detail has been thoughtfully curated to blend classic French charm with modern culinary performance.
Tucked along one wing of the home downstairs, you will find three bedrooms and two full baths that offer comfort and versatility. One bedroom has been reimagined as a refined office, complete with custom cabinetry, a tailored partner's desk, and a matching credenza that elevates both function and design. Should you desire, the space can be seamlessly converted back to its original role as a bedroom.
Privately tucked on the opposite side of the home also downstairs, the main suite is a true retreat. The bath showcases travertine finishes, faux-painted accents, a relaxing soaking tub, dual sinks, and a separate shower, blending luxury with comfort.
Ascend the staircase, accented with a hand-forged iron railing, to discover the home's fifth bedroom and full bath. Designed with flexibility in mind, this upper-level retreat easily transforms to suit your vision whether as a guest suite, home theater, fitness studio, or creative workspace.
The home's grounds have been completely revitalized with lush sod, curated plantings, and artful landscape lighting. Underfoot, Roma tumbled stone pavers create a striking statement, extending across the sweeping driveway, the front walk, and the outdoor patio. The three-bay garage offers not only generous parking but also a touch of craftsmanship custom cabinetry with a leather-inspired finish and a butcher block workbench that seamlessly marries utility with refinement. Climate controlled storage.
in addition to owning a home in Hidden Hills Country Club Estates you will find it is a guard-gated, golf cart-friendly community nestled around a stunning Arnold Palmer-designed golf course. With beautifully manicured fairways and challenging greens, this course is perfect for both seasoned golfers and those just starting to enjoy the game. The golf cart-friendly setup allows for easy access to the clubhouse, neighborhood amenities, and scenic views of the course.
Newly built, the community pool offers a serene place to relax, whether you're cooling off after a round of golf or enjoying a leisurely afternoon with friends and family. For active residents, there are tennis courts, and plans are underway to introduce pickleball courtsso no matter your sport of choice, you'll have plenty of options to stay active and social.
The heart of this community is its close-knit atmosphere, where neighbors become friends and gatherings are a regular part of life. With 24/7 security in the guard-gated setting, you can rest easy knowing you're in a safe and welcoming environment.
Whether you're teeing off on a world-class course, soaking up the sun by the pool, or enjoying a lively tennis match, this community offers an unparalleled lifestyle for those seeking both relaxation and recreation in a beautiful, secure setting.
Closed
$715,000
12851 SOUTHERN HILLS Circle E, Jacksonville, FL 32225
5beds
2,597sqft
Single Family Residence
Built in 1997
0.34 Acres Lot
$714,200 Zestimate®
$275/sqft
$3,505 Estimated rent
Home value
$714,200
$671,000 - $757,000
$3,505/mo
Zestimate® history
Owner options
List your home for rent
$3,505/mo
Rent Zestimate®
Find your next renter with Zillow Rental Manager. Plus, with online applications, you can quickly screen prospective tenants – for free.
$3,505/mo
Rent Zestimate®
Refinance and save
$6,893/mo
Est. payment
Refinancing to a lower rate could help reduce your monthly payments and save thousands over the life of the loan.
$6,893/mo
Est. payment
Explore your selling options
Work with a Zillow partner agent
Leverage their expertise and Zillow's premium Showcase listings to get your home seen by more buyers.
Get startedList with your own agent
Get your home in front of millions of buyers by listing it on Zillow.
Learn how to do itSell it yourself
Take full control of how buyers see your home on Zillow by listing For Sale by Owner (FSBO).
List your homeWhat's special
Vaulted tongue-and-groove ceilingHand-forged iron railingSoaring ceilingsWoodburning fireplaceFloor-to-ceiling travertine columnsFrench country-inspired kitchenRoma tumbled stone pavers
Zillow last checked:
Listing updated:
Listed by:
CAREN ADAMS 904-651-3575,
WATSON REALTY CORP 904-436-1300
Source: realMLS,MLS#: 2115816
Facts & features
Interior
Bedrooms & bathrooms
- Bedrooms: 5
- Bathrooms: 4
- Full bathrooms: 4
Heating
- Central, Electric
Cooling
- Central Air, Electric, Zoned
Appliances
- Included: Convection Oven, Dishwasher, Disposal, Electric Oven, Gas Range, Microwave, Tankless Water Heater
- Laundry: Electric Dryer Hookup, In Unit, Lower Level, Washer Hookup
Features
- Breakfast Bar, Breakfast Nook, Built-in Features, Ceiling Fan(s), Entrance Foyer, Open Floorplan, Pantry, Primary Bathroom -Tub with Separate Shower, Master Downstairs, Split Bedrooms, Vaulted Ceiling(s), Walk-In Closet(s)
- Windows: Impact Windows, Skylight(s)
- Number of fireplaces: 1
- Fireplace features: Wood Burning
Interior area
- Total structure area: 3,723
- Total interior livable area: 2,597 sqft
Property
Parking
- Total spaces: 3
- Parking features: Garage, Garage Door Opener
- Garage spaces: 3
Features
- Levels: Two
- Stories: 2
- Patio & porch: Covered, Rear Porch, Screened
- Exterior features: Fire Pit
- Fencing: Fenced,Back Yard
Lot
- Size: 0.34 Acres
- Features: Corner Lot, Sprinklers In Front, Sprinklers In Rear
Details
- Parcel number: 1602815205
- Zoning description: Residential
Construction
Type & style
- Home type: SingleFamily
- Architectural style: Other
- Property subtype: Single Family Residence
Materials
- Stone Veneer, Stucco
- Roof: Shingle
Condition
- Updated/Remodeled
- New construction: No
- Year built: 1997
Utilities & green energy
- Sewer: Public Sewer
- Water: Public, Well
- Utilities for property: Cable Available, Electricity Connected, Sewer Connected, Propane
Green energy
- Energy efficient items: Windows
Community & HOA
Community
- Security: 24 Hour Security, Carbon Monoxide Detector(s), Gated with Guard, Security Gate, Smoke Detector(s)
- Subdivision: Hidden Hills Cc
HOA
- Has HOA: Yes
- Amenities included: Basketball Court, Clubhouse, Gated, Playground, Security, Storage, Tennis Court(s)
- Services included: Security
- HOA fee: $1,957 annually
- HOA name: Community Management Concepts of Jacksonville INC
- HOA phone: 904-367-8532
Location
- Region: Jacksonville
Financial & listing details
- Price per square foot: $275/sqft
- Tax assessed value: $456,304
- Annual tax amount: $5,356
- Date on market: 12/23/2025
- Listing terms: Cash,Conventional,VA Loan
- Road surface type: Asphalt
Price history
| Date | Event | Price |
|---|---|---|
| 1/8/2026 | Sold | $715,000-4.7%$275/sqft |
Source:  realMLS #2115816 Report a problem realMLS #2115816 Report a problem | ||
| 12/23/2025 | Pending sale | $750,000$289/sqft |
Source: realMLS #2115816 Report a problem | ||
| 12/1/2025 | Listing removed | $750,000$289/sqft |
Source: realMLS #2115816 Report a problem | ||
| 10/31/2025 | Listed for sale | $750,000$289/sqft |
Source: realMLS #2115816 Report a problem | ||
| 10/18/2025 | Listing removed | $750,000$289/sqft |
Source: realMLS #2109353 Report a problem | ||
| 9/18/2025 | Listed for sale | $750,000+141.9%$289/sqft |
Source: realMLS #2109353 Report a problem | ||
| 12/1/2009 | Sold | $310,000-8.8%$119/sqft |
Source: Public Record Report a problem | ||
| 1/26/2009 | Listing removed | $340,000$131/sqft |
Source: ERA #445228 Report a problem | ||
| 1/24/2009 | Price change | $340,000-2.9%$131/sqft |
Source: ERA #445228 Report a problem | ||
| 11/9/2008 | Price change | $350,000-6.7%$135/sqft |
Source: ERA #445228 Report a problem | ||
| 9/25/2008 | Price change | $375,000-2.6%$144/sqft |
Source: ERA #445228 Report a problem | ||
| 8/15/2008 | Listed for sale | $385,000+98.4%$148/sqft |
Source: ERA #445228 Report a problem | ||
| 8/5/1997 | Sold | $194,100$75/sqft |
Source: Public Record Report a problem | ||
Public tax history
| Year | Property taxes | Tax assessment |
|---|---|---|
| 2024 | $5,357 +2.8% | $328,943 +3% |
| 2023 | $5,212 +9% | $319,363 +3% |
| 2022 | $4,781 +0.6% | $310,062 +3% |
| 2021 | $4,753 +5.4% | $301,032 +5.4% |
| 2020 | $4,511 +6.9% | $285,612 +7.1% |
| 2019 | $4,219 +7.6% | $266,725 +7.5% |
| 2018 | $3,923 | $248,182 +2.1% |
| 2017 | $3,923 +1.2% | $243,078 +2.1% |
| 2016 | $3,876 +0.5% | $238,079 +0.7% |
| 2015 | $3,855 -1% | $236,425 +0.8% |
| 2014 | $3,894 | $234,549 +1.5% |
| 2013 | -- | $231,083 +0.5% |
| 2012 | -- | $230,024 -0.8% |
| 2011 | -- | $231,970 -18% |
| 2010 | -- | $282,960 -9.7% |
| 2009 | -- | $313,376 +9.6% |
| 2006 | -- | $286,040 +3% |
| 2005 | $4,694 | $277,709 +3% |
| 2004 | -- | $269,620 +27.1% |
| 2003 | $3,628 | $212,094 +2.4% |
| 2002 | -- | $207,123 +1.6% |
| 2001 | -- | $203,861 +3% |
| 2000 | -- | $197,923 +2.7% |
| 1999 | -- | $192,720 |
Find assessor info on the county website
Neighborhood: Cobblestone
Nearby homes
- $595,9004 bd3 ba3k sqft12859 Southern Hills Cir E, Jacksonville, FL 32225Off Market
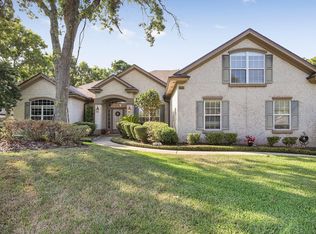
- $529,9004 bd2 ba2.3k sqft12846 Muirfield Blvd S, Jacksonville, FL 32225Off Market

- $565,4004 bd3 ba2.6k sqft12854 Muirfield Blvd S, Jacksonville, FL 32225Off Market
- $619,3004 bd3 ba2.8k sqft12867 Southern Hills Cir E, Jacksonville, FL 32225Off Market
- $682,8004 bd3 ba2.8k sqft12856 Southern Hills Cir E, Jacksonville, FL 32225Off Market
- $576,2003 bd3 ba2.6k sqft3760 Southern Hills Cir W, Jacksonville, FL 32225Off Market
- $602,6004 bd3 ba2.5k sqft12836 Muirfield Blvd S, Jacksonville, FL 32225Off Market
- $542,0004 bd3 ba2.3k sqft12862 Muirfield Blvd S, Jacksonville, FL 32225Off Market
Nearby schools
GreatSchools rating
- 6/10Sabal Palm Elementary SchoolGrades: PK-5Distance: 1.9 mi
- 6/10Landmark Middle SchoolGrades: 6-8Distance: 3.2 mi
- 6/10Sandalwood High SchoolGrades: 9-12Distance: 5.3 mi
Schools provided by the listing agent
- Elementary: Sabal Palm
- Middle: Landmark
- High: Sandalwood
Source: realMLS. This data may not be complete. We recommend contacting the local school district to confirm school assignments for this home.
Get a cash offer in 3 minutes
Find out how much your home could sell for in as little as 3 minutes with a no-obligation cash offer.
Estimated market value
$714,200
Get a cash offer in 3 minutes
Find out how much your home could sell for in as little as 3 minutes with a no-obligation cash offer.
Estimated market value
$714,200
- Florida
- Duval County
- Jacksonville
- 32225
- Cobblestone
- 12851 SOUTHERN HILLS Circle E
Nearby cities
Nearby neighborhoods
Nearby zip codes
Other Jacksonville Topics
