Skip main navigation
Closed
  • Listing Provided by: Dielmann Sotheby's International Realty
    Bought with: Coldwell Banker Realty - Gundaker
    Price Unknown

    12851 Topping Mdws, Saint Louis, MO 63131

    4beds
    5,736sqft
    Single Family Residence
    Built in 1978
    1.04 Acres Lot
    $1,756,400 Zestimate®
    $--/sqft
    $7,875 Estimated rent

    Home value

    $1,756,400

    $1.62M - $1.90M

    $7,875/mo

    Zestimate® history
    Loading
    Loading...

    Owner options

    List your home for rent

    $7,875/mo

    Rent Zestimate®

    Find your next renter with Zillow Rental Manager. Plus, with online applications, you can quickly screen prospective tenants – for free.

    Learn more

    $7,875/mo

    Rent Zestimate®

    Refinance and save

    $340/mo

    Est. payment

    Refinancing to a lower rate could help reduce your monthly payments and save thousands over the life of the loan.

    See today's rates

    $340/mo

    Est. payment

    Explore your selling options

    Work with a Zillow partner agent

    Leverage their expertise and Zillow's premium Showcase listings to get your home seen by more buyers.

    Get started

    List with your own agent

    Get your home in front of millions of buyers by listing it on Zillow.

    Learn how to do it

    Sell it yourself

    Take full control of how buyers see your home on Zillow by listing For Sale by Owner (FSBO).

    List your home

    What's special

    Half bathPaver-patio with fire pitIce makerAdditional bedHigh-end finishesOpen floor planRenovated kitchen
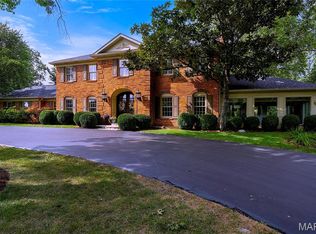
    Stately two-story in Town and Country, located on sought after private lane off Topping Road has been recently updated with an open floor plan, high-end finishes, custom millwork, hardwood floors and plantation shutters. This park-like 1+ acre level lot, designed by a MO Botanical Garden horticulturist, is stunning both day and night. This outdoor oasis can be admired from a new covered patio equipped with a full outdoor kitchen that adjoins a paver-patio with fire pit and exterior lighting. The renovated kitchen includes cathedral ceiling, custom cabinetry, Wolf Range with hood, Subzero Fridge, ice maker & wine fridge. Spa-like primary bath with separate shower & multiple rain heads, river rock, heated floors & pedestal tub. Main floor mudroom/laundry is complete with built-in lockers and half bath. Finished lower level features an additional bed, bath, fireplace, family room, rec area, gym, and wet bar. A bonus room above the garage makes for a great man cave/activities room.

    Zillow last checked:

    Listing updated:

    Listing Provided by:

    Suzie Wells 314-973-8761,

    Dielmann Sotheby's International Realty

    Bought with:

    Steven S Mathes, 1999032248

    Coldwell Banker Realty - Gundaker

    Source: MARIS,MLS#: 25041569MLS LogoOriginating MLS: St. Louis Association of REALTORS

    Facts & features

    Interior

    Bedrooms & bathrooms
    • Bedrooms: 4
    • Bathrooms: 5
    • Full bathrooms: 3
    • 1/2 bathrooms: 2
    • Main level bathrooms: 2
    Primary bedroom
    • Features: Floor Covering: Wood
    • Level: Upper
    • Area: 260
    • Dimensions: 20x13
    Bedroom
    • Features: Floor Covering: Carpeting
    • Level: Upper
    • Area: 180
    • Dimensions: 15x12
    Bedroom
    • Features: Floor Covering: Carpeting
    • Level: Upper
    • Area: 165
    • Dimensions: 15x11
    Bedroom
    • Features: Floor Covering: Carpeting
    • Level: Upper
    • Area: 154
    • Dimensions: 14x11
    Bedroom
    • Features: Floor Covering: Other
    • Level: Lower
    • Area: 126
    • Dimensions: 14x9
    Bonus room
    • Features: Floor Covering: Other
    • Level: Upper
    • Area: 204
    • Dimensions: 17x12
    Breakfast room
    • Features: Floor Covering: Wood
    • Level: Main
    • Area: 156
    • Dimensions: 13x12
    Dining room
    • Features: Floor Covering: Wood
    • Level: Main
    • Area: 195
    • Dimensions: 15x13
    Exercise room
    • Features: Floor Covering: Other
    • Level: Lower
    • Area: 121
    • Dimensions: 11x11
    Family room
    • Features: Floor Covering: Other
    • Level: Lower
    • Area: 378
    • Dimensions: 27x14
    Hearth room
    • Features: Floor Covering: Wood
    • Level: Main
    • Area: 234
    • Dimensions: 18x13
    Kitchen
    • Features: Floor Covering: Wood
    • Level: Main
    • Area: 280
    • Dimensions: 20x14
    Laundry
    • Features: Floor Covering: Other
    • Level: Main
    • Area: 120
    • Dimensions: 12x10
    Office
    • Features: Floor Covering: Wood
    • Level: Main
    • Area: 234
    • Dimensions: 18x13
    Recreation room
    • Features: Floor Covering: Other
    • Level: Lower
    • Area: 220
    • Dimensions: 22x10
    Heating
    • Forced Air, Zoned, Natural Gas
    Cooling
    • Central Air, Electric, Zoned
    Appliances
    • Included: Stainless Steel Appliance(s), Gas Cooktop, Dishwasher, Disposal, Freezer, Microwave, Double Oven, Range Hood, Refrigerator, Gas Water Heater
    • Laundry: Main Level
    Features
    • Bar, Bookcases, Breakfast Bar, Breakfast Room, Butler Pantry, Cathedral Ceiling(s), Ceiling Fan(s), Crown Molding, Custom Cabinetry, Eat-in Kitchen, Granite Counters, Kitchen Island, Kitchen/Dining Room Combo, Open Floorplan, Separate Dining, Special Millwork, Walk-In Closet(s)
    • Flooring: Carpet, Hardwood
    • Doors: Sliding Doors
    • Basement: Full,Partially Finished,Sleeping Area
    • Number of fireplaces: 2
    • Fireplace features: Wood Burning, Basement, Family Room
    Interior area
    • Total structure area: 5,736
    • Total interior livable area: 5,736 sqft
    • Finished area above ground: 3,292
    • Finished area below ground: 1,964

    Property

    Parking
    • Total spaces: 3
    • Parking features: Attached, Garage
    • Attached garage spaces: 3
    Features
    • Levels: Two
    • Patio & porch: Patio
    • Exterior features: Outdoor Grill, Outdoor Kitchen, Private Yard
    Lot
    • Size: 1.04 Acres
    • Dimensions: 141 x 284
    • Features: Level
    Details
    • Additional structures: Outdoor Kitchen
    • Parcel number: 21O430271
    • Special conditions: Standard

    Construction

    Type & style
    • Home type: SingleFamily
    • Architectural style: Colonial,Traditional,Other
    • Property subtype: Single Family Residence
    Materials
    • Brick
    Condition
    • Updated/Remodeled
    • New construction: No
    • Year built: 1978

    Utilities & green energy

    • Sewer: Public Sewer
    • Water: Public
    • Utilities for property: Electricity Connected

    Community & neighborhood

    Location
    • Region: Saint Louis
    • Subdivision: Topping Meadows

    HOA & financial

    HOA
    • Has HOA: Yes
    • HOA fee: $340 annually
    • Amenities included: None
    • Services included: Common Area Maintenance, Snow Removal
    • Association name: Topping Meadows

    Other

    Other facts
    • Listing terms: Cash,Conventional,Other
    • Road surface type: Asphalt

    Price history

    DateEventPrice
    9/10/2025Sold--
    Source: MARIS #25041569 Report a problem
    8/4/2025Pending sale$1,395,000$243/sqft
    Source: MARIS #25041569 Report a problem
    7/16/2025Listed for sale$1,395,000+92.4%$243/sqft
    Source: MARIS #25041569 Report a problem
    8/13/2020Sold--
    Source: Public Record Report a problem
    7/28/2014Sold--
    Source: MARIS #14025796 Report a problem
    5/17/2014Price change$725,000-3.3%$126/sqft
    Source: Coldwell Banker Gundaker - Chesterfield / Wildwood #14025796 Report a problem
    5/10/2014Listed for sale$749,900$131/sqft
    Source: Coldwell Banker Gundaker - Chesterfield / Wildwood #14025796 Report a problem

    Public tax history

    YearProperty taxesTax assessment
    2025$11,462 +4.2%$207,940 +10%
    2024$10,995 +5.7%$189,010
    2023$10,406 +4.4%$189,010 +14.8%
    2022$9,972 +0.8%$164,600
    2021$9,889 +12.9%$164,600 +18%
    2020$8,763 +8.4%$139,460
    2019$8,085 $139,460 +15.6%
    2018$8,085 $120,650
    2017$8,085 +1.4%$120,650 -0.5%
    2016$7,975 -5.4%$121,260 +2.6%
    2015$8,432 $118,150 -9.6%
    2014$8,432 -4.4%$130,700
    2013$8,819 $130,700 -4.8%
    2012-- $137,240
    2011-- $137,240 +3.5%
    2010$7,743 +4.7%$132,560
    2009$7,395 -10.5%$132,560 -12.4%
    2008$8,260 +21%$151,390
    2007$6,829 $151,390 +25.1%
    2006$6,829 -0.8%$121,010
    2005$6,886 +15.9%$121,010 +9.7%
    2003$5,941 +1.3%$110,300 +6.5%
    2002$5,867 +29.2%$103,540
    2001$4,540 $103,540

    Find assessor info on the county website

    Neighborhood: 63131

    Nearby schools

    GreatSchools rating
    Schools provided by the listing agent
    • Elementary: Mason Ridge Elem.
    • Middle: West Middle
    • High: Parkway West High

    Source: MARIS. This data may not be complete. We recommend contacting the local school district to confirm school assignments for this home.

    Get a cash offer in 3 minutes
    Find out how much your home could sell for in as little as 3 minutes with a no-obligation cash offer.
    Estimated market value
    $1,756,400
    Get a cash offer in 3 minutes
    Find out how much your home could sell for in as little as 3 minutes with a no-obligation cash offer.
    Estimated market value
    $1,756,400