Skip main navigation
Sold for $775,000
  • Listed by: CAL STATE REALTY SERVICES • RICKII COE • Contact: 951-233-0819
    Bought with: Century 21 Affiliated
    $775,000

    12852 Camino De La Breccia, San Diego, CA 92128

    2beds
    1,040sqft
    Condominium
    Built in 1981
    -- sqft lot
    $739,900 Zestimate®
    $745/sqft
    $3,221 Estimated rent

    Home value

    $739,900

    $696,000 - $784,000

    $3,221/mo

    Zestimate® history
    Loading
    Loading...

    Owner options

    List your home for rent

    $3,221/mo

    Rent Zestimate®

    Find your next renter with Zillow Rental Manager. Plus, with online applications, you can quickly screen prospective tenants – for free.

    Learn more

    $3,221/mo

    Rent Zestimate®

    Refinance and save

    $5,325/mo

    Est. payment

    Refinancing to a lower rate could help reduce your monthly payments and save thousands over the life of the loan.

    See today's rates

    $5,325/mo

    Est. payment

    Explore your selling options

    Work with a Zillow partner agent

    Leverage their expertise and Zillow's premium Showcase listings to get your home seen by more buyers.

    Get started

    List with your own agent

    Get your home in front of millions of buyers by listing it on Zillow.

    Learn how to do it

    Sell it yourself

    Take full control of how buyers see your home on Zillow by listing For Sale by Owner (FSBO).

    List your home

    What's special

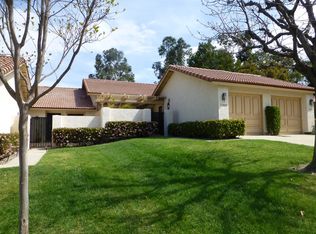
    One of a kind, stunning, villa in the Oaks North 55+ active adult community. This home has been renovated and remodeled with taste, quality and functionality. Every inch is used efficiently with elegance. The villa lives larger than the inside space with a generous private front courtyard and intimate back terrace with a view to the hills with pavers. The north/south orientation of the home makes the outside spaces perfect for those outside entertaining and dining experiences without the hot sun beating down late in the day. Perfect for drinks on the terrace and dinner in the courtyard! Completely updated inside and out including high quality wood doors, crown moulding and custom baseboards throughout the home. Vaulted ceilings with large solar skylights, that open/close with a remote, plus real walnut hardwood floors and French doors to the back terrace. Kitchen completely redesigned into a “L” configuration unique to this home that makes it a centerpiece and gathering place in the home. Top of the line stainless appliances including a Wolf steam oven and a GE gas cooktop (unusual in Oaks North Villas), KitchenAid dishwasher and refrigerator with ice maker, plus natural looking and easy care leathered granite countertops and completely custom quality cabinets maximize efficient use of the space. Basic systems have recently been replaced, including high efficiency HVAC system and water heater. Bathrooms have been completely renovated with solid wood wainscot, imported tile and top of the line solid wood cabinetry and high-quality fixtures. The primary bedroom has a vaulted ceiling and includes custom wainscot trim, a high-end ceiling fan/light and black out doors on the sliding door to the back terrace with custom trim. The second bedroom doubles as a guest room/office with built-in armoire and computer station and hidden power outlets to handle all your tech toys. Plus, the same black outdoors with custom trim as the primary bedroom open to the front courtyard. The garage has a huge amount of built-in cabinets and pull downstairs for full usable space above the garage. To make the storage space even better there is a power lift to the attic that will carry up to 250 pounds. No need to balance and carry heavy boxes up/down a ladder or the stairs! And no need to carry a flashlight – the attic is lit by LED lights. This is a unique Oaks North Villa home, for the person who values quality, efficiency and comfort. Don't miss out!

    Zillow last checked:

    Listing updated:

    Listed by:

    RICKII COE DRE #01390222 951-233-0819,

    CAL STATE REALTY SERVICES

    Bought with:

    David Breidenbach, DRE #01297253

    Century 21 Affiliated

    Source: CRMLS,MLS#: IV24170799MLS LogoOriginating MLS: California Regional MLS

    Facts & features

    Interior

    Bedrooms & bathrooms
    • Bedrooms: 2
    • Bathrooms: 2
    • Full bathrooms: 2
    • Main level bathrooms: 2
    • Main level bedrooms: 2
    Rooms
    • Room types: Attic, Bedroom, Kitchen, Laundry, Living Room, Primary Bathroom, Primary Bedroom, Office, Other
    Primary bedroom
    • Features: Main Level Primary
    Bedroom
    • Features: All Bedrooms Down
    Bedroom
    • Features: Bedroom on Main Level
    Bathroom
    • Features: Bathroom Exhaust Fan, Remodeled
    Kitchen
    • Features: Granite Counters, Kitchen/Family Room Combo, Remodeled, Self-closing Cabinet Doors, Self-closing Drawers, Updated Kitchen
    Heating
    • Central
    Cooling
    • Central Air
    Appliances
    • Included: Gas Range
    • Laundry: Inside, Laundry Closet, Stacked
    Features
    • Breakfast Bar, Ceiling Fan(s), All Bedrooms Down, Attic, Bedroom on Main Level, Main Level Primary
    • Flooring: See Remarks
    • Has fireplace: No
    • Fireplace features: None
    • Common walls with other units/homes: 2+ Common Walls,No One Above,No One Below
    Interior area
    • Total interior livable area: 1,040 sqft

    Property

    Parking
    • Total spaces: 1
    • Parking features: Driveway, Garage Faces Front
    • Garage spaces: 1
    Accessibility
    • Accessibility features: Safe Emergency Egress from Home
    Features
    • Levels: One
    • Stories: 1
    • Entry location: patio
    • Patio & porch: Open, Patio, Porch, See Remarks
    • Pool features: Community, Association
    • Has spa: Yes
    • Spa features: Community
    • Has view: Yes
    Lot
    • Size: 2.74 Acres
    • Features: Close to Clubhouse, Greenbelt, Landscaped, Street Level
    Details
    • Parcel number: 2725800111
    • Zoning: AR-1-2
    • Special conditions: Standard

    Construction

    Type & style
    • Home type: Condo
    • Property subtype: Condominium
    • Attached to another structure: Yes
    Materials
    • Stucco
    • Foundation: Slab
    Condition
    • Updated/Remodeled,Turnkey
    • New construction: No
    • Year built: 1981

    Utilities & green energy

    • Sewer: Public Sewer
    • Water: Public

    Community & HOA

    Community
    • Features: Biking, Curbs, Golf, Gutter(s), Storm Drain(s), Street Lights, Sidewalks, Pool
    • Senior community: Yes
    • Subdivision: Rancho Bernardo
    HOA
    • Has HOA: Yes
    • Amenities included: Bocce Court, Billiard Room, Call for Rules, Clubhouse, Fitness Center, Fire Pit, Golf Course, Maintenance Grounds, Game Room, Meeting Room, Management, Maintenance Front Yard, Other Courts, Paddle Tennis, Pickleball, Pool, Pet Restrictions, Pets Allowed, Recreation Room, Sauna, Spa/Hot Tub
    • HOA fee: $400 monthly
    • HOA name: Oak North Villas
    • HOA phone: 858-487-0120
    • Second HOA fee: $520 annually
    Location
    • Region: San Diego

    Financial & listing details

    • Price per square foot: $745/sqft
    • Tax assessed value: $711,963
    • Date on market: 8/21/2024
    • Cumulative days on market: 17 days
    • Listing terms: Submit
    • Inclusions: washer/dryer; all TV brackets; garage storage cabinets except what is in exclusions; garage storage elevator
    • Exclusions: wireless alarm system and all accessories; fountain in courtyard; cabinet in garage w/microwave on it; all ext. wall/patio items; pulley system in garage

    Price history

    DateEventPrice
    9/23/2024Sold$775,000$745/sqft
    Source: CRMLS #IV24170799 Report a problem
    9/10/2024Pending sale$775,000$745/sqft
    Source: CRMLS #IV24170799 Report a problem
    8/21/2024Listed for sale$775,000+203.9%$745/sqft
    Source: CRMLS #IV24170799 Report a problem
    5/28/2009Sold$255,000-3.6%$245/sqft
    Source: Public Record Report a problem
    2/26/2009Listed for sale$264,500$254/sqft
    Source: Prudential California Realty #090011426 Report a problem

    Public tax history

    YearProperty taxesTax assessment
    2026-- $711,963 +2%
    2025$8,401 +133.9%$698,004 +116.8%
    2024$3,592 +2.2%$321,923 +2%
    2023$3,514 +1.7%$315,612 +2%
    2022$3,454 +1.4%$309,425 +2%
    2021$3,408 +1.4%$303,359 +1%
    2020$3,362 +4.1%$300,250 +2%
    2019$3,228 +1.5%$294,364 +2%
    2018$3,181 +2.8%$288,593 +2%
    2017$3,095 +2.1%$282,935 +2%
    2016$3,030 +1.5%$277,388 +1.5%
    2015$2,984 +2.4%$273,223 +2%
    2014$2,913 $267,872 +0.5%
    2013-- $266,663 +2%
    2012-- $261,435 +2%
    2011-- $256,310 +0.8%
    2010-- $254,395 +67.5%
    2009-- $151,894 +2%
    2008-- $148,916 +2%
    2007-- $145,997 +2%
    2006-- $143,135 +2%
    2005-- $140,330 +2%
    2004-- $137,580 +1.9%
    2003-- $135,060 +2%
    2002-- $132,412 +2%
    2001-- $129,817
    Find assessor info on the county website

    Neighborhood: Rancho Bernardo

    Nearby schools

    GreatSchools rating
    Get a cash offer in 3 minutes
    Find out how much your home could sell for in as little as 3 minutes with a no-obligation cash offer.
    Estimated market value
    $739,900
    Get a cash offer in 3 minutes
    Find out how much your home could sell for in as little as 3 minutes with a no-obligation cash offer.
    Estimated market value
    $739,900