**Welcome to this charming, updated and spacious colonial style row house/townhouse in the desirable and quaint neighborhood of County Center, within the popular school pyramid of Colgan High School. This 3 bedroom, 2.5 bathroom home includes a 2-car attached garage, high interior ceilings, open floor plan, recess lighting, crown molding, and hardwood floors throughout the main floor, newer engineered and lvp floors in the upper bedrooms and bathrooms. Walk into a nice foyer with marble tile floors that greets you, a half bathroom, the living room and formal dining room, then to the updated spacious kitchen with granite countertops, counter island, stainless steel appliances, brand new refrigerator and a nice gas stove. Next to the kitchen is a sitting room/area with built -in book shelf, and a kitchen nook that gives the kitchen plenty more space for extra seating and relaxing. The family room is right off the kitchen and offers a great space for your enjoyment and opens to the charming brick patio. The cozy patio is perfect for entertaining guests, having a bbq or simply a quiet outdoor space to sit and relax. On the upper floor is the primary bedroom with trey ceilings, includes an ensuite and a spacious walk in closet with a space saving closet system for a great organized closet. The primary bathroom and 2nd bathroom have charming updates with new light fixtures, new sink faucets and laminant floors. Laundry room has a stackable washer/dryer for 2nd foor convenience. Hallway has built-in shelves that adds a nice touch for organization. The attached 2 car garage also makes it convenient to park your cars or use for extra storage. The property has plenty of additional street parking for you and your guests, has walking paths throughout the charming neighborhood. The community amenities includes a clubhouse, exercise room, tennis courts, swimming pool, playground. Great commuter location, just minutes away from the beltway, PW parkway and the VRE, close to grocery stores, restaurants and Prince William Town Center. ** HVAC(2021), WATER HEATER (2023), ROOF (2020), WATER PRESSURE VALVE(2021). This home is move-in ready, don't miss out!
Sold for $540,000
$540,000
12852 Marblestone Dr, Woodbridge, VA 22192
3beds
2,192sqft
Townhouse
Built in 2005
2,243 Square Feet Lot
$540,800 Zestimate®
$246/sqft
$2,979 Estimated rent
Home value
$540,800
$514,000 - $568,000
$2,979/mo
Zestimate® history
Owner options
List your home for rent
$2,979/mo
Rent Zestimate®
Find your next renter with Zillow Rental Manager. Plus, with online applications, you can quickly screen prospective tenants – for free.
$2,979/mo
Rent Zestimate®
Refinance and save
$3,462/mo
Est. payment
Refinancing to a lower rate could help reduce your monthly payments and save thousands over the life of the loan.
$3,462/mo
Est. payment
Explore your selling options
Work with a Zillow partner agent
Leverage their expertise and Zillow's premium Showcase listings to get your home seen by more buyers.
Get startedList with your own agent
Get your home in front of millions of buyers by listing it on Zillow.
Learn how to do itSell it yourself
Take full control of how buyers see your home on Zillow by listing For Sale by Owner (FSBO).
List your homeWhat's special
Open floor planCharming brick patioRecess lightingBrand new refrigeratorCounter islandNice gas stoveHigh interior ceilings
Zillow last checked:
Listing updated:
Listed by:
Arleen Krstic 571-418-2863,
EXP Realty, LLC
Bought with:
Kelly Martinez, 0225209978
EXP Realty, LLC
Masih Javan, 0225269558
EXP Realty, LLC
Source: Bright MLS,MLS#: VAPW2121048
Facts & features
Interior
Bedrooms & bathrooms
- Bedrooms: 3
- Bathrooms: 3
- Full bathrooms: 2
- 1/2 bathrooms: 1
- Main level bathrooms: 1
Rooms
- Room types: Living Room, Dining Room, Primary Bedroom, Bedroom 2, Bedroom 3, Kitchen, Family Room, Foyer, Laundry, Bathroom 2, Bathroom 3, Primary Bathroom
Primary bedroom
- Features: Ceiling Fan(s), Flooring - Laminated, Walk-In Closet(s)
- Level: Upper
- Area: 224 Square Feet
- Dimensions: 14 X 16
Bedroom 2
- Features: Flooring - Laminated
- Level: Upper
- Area: 143 Square Feet
- Dimensions: 11 X 13
Bedroom 3
- Features: Flooring - Laminated
- Level: Upper
- Area: 110 Square Feet
- Dimensions: 10 X 11
Primary bathroom
- Features: Double Sink, Flooring - Tile/Brick
- Level: Upper
Bathroom 2
- Features: Flooring - Tile/Brick
- Level: Upper
Bathroom 3
- Level: Main
Dining room
- Features: Flooring - Laminated
- Level: Main
- Area: 150 Square Feet
- Dimensions: 10 X 15
Family room
- Features: Flooring - Laminated
- Level: Main
- Area: 224 Square Feet
- Dimensions: 14 X 16
Foyer
- Features: Flooring - Marble
- Level: Main
Kitchen
- Features: Breakfast Bar, Breakfast Room, Granite Counters, Dining Area, Flooring - Laminated, Kitchen Island, Kitchen - Gas Cooking, Pantry
- Level: Main
- Area: 264 Square Feet
- Dimensions: 22 X 12
Laundry
- Features: Flooring - Vinyl
- Level: Upper
Living room
- Features: Flooring - HardWood
- Level: Main
- Area: 150 Square Feet
- Dimensions: 10 X 15
Heating
- Forced Air, Electric
Cooling
- Central Air, Electric
Appliances
- Included: Microwave, Central Vacuum, Dishwasher, Disposal, Dryer, Exhaust Fan, Ice Maker, Oven/Range - Gas, Refrigerator, Washer, Water Heater, Electric Water Heater
- Laundry: Laundry Room
Features
- Attic, Breakfast Area, Built-in Features, Ceiling Fan(s), Central Vacuum, Chair Railings, Combination Kitchen/Dining, Crown Molding, Dining Area, Family Room Off Kitchen, Open Floorplan, Kitchen - Gourmet, Kitchen Island, Kitchen - Table Space, Pantry, Recessed Lighting, Bathroom - Stall Shower, Bathroom - Tub Shower, Upgraded Countertops, Walk-In Closet(s), Dry Wall
- Flooring: Carpet, Hardwood, Laminate, Ceramic Tile, Marble, Wood
- Windows: Double Pane Windows
- Has basement: No
- Has fireplace: No
Interior area
- Total structure area: 2,192
- Total interior livable area: 2,192 sqft
- Finished area above ground: 2,192
- Finished area below ground: 0
Property
Parking
- Total spaces: 2
- Parking features: Garage Faces Rear, Garage Door Opener, Inside Entrance, Attached, On Street
- Attached garage spaces: 2
- Has uncovered spaces: Yes
Accessibility
- Accessibility features: None
Features
- Levels: Two
- Stories: 2
- Patio & porch: Patio
- Exterior features: Sidewalks
- Pool features: Community
- Fencing: Back Yard
Lot
- Size: 2,243 Square Feet
Details
- Additional structures: Above Grade, Below Grade
- Parcel number: 8193002094
- Zoning: PMD
- Special conditions: Standard
Construction
Type & style
- Home type: Townhouse
- Architectural style: Colonial
- Property subtype: Townhouse
Materials
- Brick, Vinyl Siding
- Foundation: Permanent
- Roof: Shingle
Condition
- New construction: No
- Year built: 2005
Details
- Builder model: Raleigh Artery
Utilities & green energy
- Sewer: Public Sewer
- Water: Public
- Utilities for property: Underground Utilities
Community & HOA
Community
- Subdivision: Prince William County Center
HOA
- Has HOA: Yes
- Amenities included: Pool, Community Center, Fitness Center, Tennis Court(s), Tot Lots/Playground
- Services included: Common Area Maintenance, Trash, Snow Removal, Pool(s)
- HOA fee: $155 monthly
- HOA name: PRINCE WILLIAM COUNTY CENTER OWNERS ASSOCIATION
Location
- Region: Woodbridge
Financial & listing details
- Price per square foot: $246/sqft
- Tax assessed value: $497,700
- Annual tax amount: $4,789
- Date on market: 5/29/2026
- Listing agreement: Exclusive Right To Sell
- Listing terms: Cash,Conventional,FHA,VA Loan
- Ownership: Fee Simple
Price history
| Date | Event | Price |
|---|---|---|
| 6/26/2026 | Sold | $540,000+0%$246/sqft |
Source:  Bright MLS #VAPW2121048 Report a problem Bright MLS #VAPW2121048 Report a problem | ||
| 6/3/2026 | Contingent | $539,900$246/sqft |
Source: Bright MLS #VAPW2121048 Report a problem | ||
| 5/29/2026 | Listed for sale | $539,900+33.3%$246/sqft |
Source: Bright MLS #VAPW2121048 Report a problem | ||
| 11/30/2020 | Sold | $405,000+1.3%$185/sqft |
Source: Public Record Report a problem | ||
| 10/28/2020 | Pending sale | $400,000$182/sqft |
Source: Save More Realty LLC #VAPW507930 Report a problem | ||
| 10/28/2020 | Listed for sale | $400,000+14.3%$182/sqft |
Source: Save More Realty LLC #VAPW507930 Report a problem | ||
| 10/31/2018 | Listing removed | $2,200$1/sqft |
Source: Save More Realty LLC #1005610544 Report a problem | ||
| 9/19/2018 | Listed for rent | $2,200$1/sqft |
Source: Save More Realty LLC #1005610544 Report a problem | ||
| 11/24/2014 | Sold | $350,000$160/sqft |
Source: Public Record Report a problem | ||
| 10/17/2014 | Pending sale | $350,000$160/sqft |
Source: RE/MAX EXECUTIVES #PW8473001 Report a problem | ||
| 10/4/2014 | Listed for sale | $350,000+7.7%$160/sqft |
Source: RE/MAX Executives #PW8473001 Report a problem | ||
| 4/7/2005 | Sold | $325,010$148/sqft |
Source: Public Record Report a problem | ||
Public tax history
| Year | Property taxes | Tax assessment |
|---|---|---|
| 2025 | $4,610 +3.6% | $470,200 +5.1% |
| 2024 | $4,448 +2.6% | $447,300 +7.3% |
| 2023 | $4,337 -4.8% | $416,800 +3.5% |
| 2022 | $4,556 +1.7% | $402,700 +9.9% |
| 2021 | $4,479 +6% | $366,300 +7% |
| 2020 | $4,225 +117.5% | $342,200 +6.4% |
| 2019 | $1,942 -50.4% | $321,700 -0.8% |
| 2018 | $3,916 +3.4% | $324,300 +3.3% |
| 2017 | $3,788 -0.6% | $313,900 +0.9% |
| 2016 | $3,809 -1% | $311,000 -0.3% |
| 2015 | $3,847 | $311,900 +1.4% |
| 2014 | $3,847 | $307,500 +4.8% |
| 2013 | -- | $293,400 +11.4% |
| 2012 | -- | $263,300 +7.3% |
| 2010 | -- | $245,300 -12.6% |
| 2009 | -- | $280,800 -19.4% |
| 2008 | -- | $348,400 -14.6% |
| 2007 | -- | $407,800 +2.8% |
| 2006 | -- | $396,600 +47.9% |
| 2005 | -- | $268,200 |
Find assessor info on the county website
Neighborhood: 22192
Nearby homes
- $506,1003 bd2 ba2.1k sqft12854 Marblestone Dr, Woodbridge, VA 22192Off Market
- $540,3003 bd3 ba2k sqft12850 Marblestone Dr, Woodbridge, VA 22192Off Market
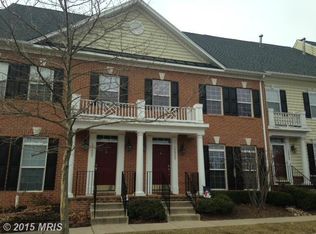
- $527,3003 bd2 ba2.1k sqft12856 Marblestone Dr, Woodbridge, VA 22192Off Market
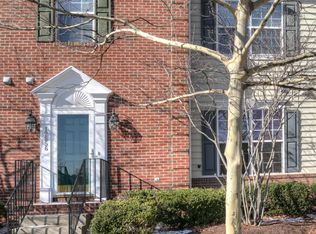
- $530,6003 bd3 ba2.1k sqft12848 Marblestone Dr, Woodbridge, VA 22192Off Market
- $536,2003 bd3 ba2k sqft12846 Marblestone Dr, Woodbridge, VA 22192Off Market
- $575,8004 bd4 ba2.9k sqft12858 Marblestone Dr, Woodbridge, VA 22192Off Market
- $626,0004 bd3 ba2.7k sqft5050 Anchorstone Dr, Woodbridge, VA 22192Off Market
- $621,7004 bd4 ba2.7k sqft12844 Marblestone Dr, Woodbridge, VA 22192Off Market
Nearby schools
GreatSchools rating
- 9/10Sonnie Penn Elementary SchoolGrades: PK-5Distance: 0.8 mi
- 4/10Stuart M. Beville Middle SchoolGrades: 6-8Distance: 1.1 mi
- 8/10Charles J. Colgan Sr. High SchoolGrades: PK,9-12Distance: 4.8 mi
Schools provided by the listing agent
- Elementary: Sonnie Penn
- Middle: Beville
- High: Charles J. Colgan Senior
- District: Prince William County Public Schools
Source: Bright MLS. This data may not be complete. We recommend contacting the local school district to confirm school assignments for this home.
Get a cash offer in 3 minutes
Find out how much your home could sell for in as little as 3 minutes with a no-obligation cash offer.
Estimated market value
$540,800
Get a cash offer in 3 minutes
Find out how much your home could sell for in as little as 3 minutes with a no-obligation cash offer.
Estimated market value
$540,800
- Virginia
- Prince William County
- Woodbridge
- 22192
- 12852 Marblestone Dr
Nearby cities
Nearby neighborhoods
Nearby zip codes
Other Woodbridge Topics
