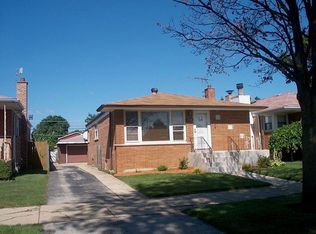
Completely immaculate from top to bottom, this exceptionally well-maintained brick raised ranch is one of the finest starter homes to hit the market. Pride of ownership is evident throughout, with countless updates and premium features that make this home truly move-in ready. The main level offers three spacious bedrooms, full bathroom, convenient main-level laundry, and a stunning oversized cabinet kitchen featuring abundant counter space. Just off the kitchen is a bright enclosed dining/sunroom highlighted by two large skylights, creating the perfect space for everyday meals or entertaining. A sliding glass door leads to a 15' x 23' enclosed three-season room complete with a hot tub and additional entertaining space. The backyard is an entertainer's dream, featuring a heated 16' x 24' swimming pool, expansive two-tier deck, and plenty of room to host family and friends throughout the spring, summer, and fall. Major updates provide peace of mind, including newer roof, windows, skylights, furnace, central air conditioning, hot water tank, sump pump, and a brand-new washer and dryer. The home is loaded with premium upgrades, including a high-end Viking appliance package with built-in refrigerator, wall oven, microwave, and warming drawer, gas cooktop with vent hood, dishwasher, and built-in glass-door beverage center. Additional features include an underground sprinkler system, ADT security system, concrete side drive, and a finished basement offering a recreation room with bar, additional bedroom, and generous storage space. Plenty of pool accessories will be included with the sale, including pool liners, covers, tarps, and more. The pool filter and additional pool equipment are conveniently stored in the garage. This is the definition of a true turnkey home-immaculately maintained, thoughtfully updated, and ready for its next owner.
Closed
$300,000
12852 S Manistee Ave, Chicago, IL 60633
4beds
1,260sqft
Single Family Residence
Built in 1960
5,000 Square Feet Lot
$298,700 Zestimate®
$238/sqft
$2,203 Estimated rent
Home value
$298,700
$284,000 - $314,000
$2,203/mo
Zestimate® history
Owner options
List your home for rent
$2,203/mo
Rent Zestimate®
Find your next renter with Zillow Rental Manager. Plus, with online applications, you can quickly screen prospective tenants – for free.
$2,203/mo
Rent Zestimate®
Refinance and save
$2,280/mo
Est. payment
Refinancing to a lower rate could help reduce your monthly payments and save thousands over the life of the loan.
$2,280/mo
Est. payment
Explore your selling options
Work with a Zillow partner agent
Leverage their expertise and Zillow's premium Showcase listings to get your home seen by more buyers.
Get startedList with your own agent
Get your home in front of millions of buyers by listing it on Zillow.
Learn how to do itSell it yourself
Take full control of how buyers see your home on Zillow by listing For Sale by Owner (FSBO).
List your homeWhat's special
Hot tubThree spacious bedroomsUnderground sprinkler systemTwo large skylightsWall ovenCentral air conditioningExpansive two-tier deck
Zillow last checked:
Listing updated:
Listed by:
Daniel Sanchez 773-592-4646,
Bloom/Sanchez Realty, Inc.,
Carlos E Sanchez 773-704-8598,
Bloom/Sanchez Realty, Inc.
Bought with:
Andres Garibay
Kale Realty
Source: MRED as distributed by MLS GRID,MLS#: 12708543
Facts & features
Interior
Bedrooms & bathrooms
- Bedrooms: 4
- Bathrooms: 1
- Full bathrooms: 1
Rooms
- Room types: Storage, Enclosed Porch
Primary bedroom
- Level: Main
- Area: 156 Square Feet
- Dimensions: 13X12
Bedroom 2
- Level: Main
- Area: 121 Square Feet
- Dimensions: 11X11
Bedroom 3
- Level: Main
- Area: 143 Square Feet
- Dimensions: 11X13
Bedroom 4
- Level: Basement
- Area: 143 Square Feet
- Dimensions: 11X13
Bar entertainment
- Level: Basement
- Area: 100 Square Feet
- Dimensions: 10X10
Enclosed porch
- Level: Main
- Area: 345 Square Feet
- Dimensions: 15X23
Family room
- Level: Basement
- Area: 874 Square Feet
- Dimensions: 23X38
Kitchen
- Level: Main
- Area: 336 Square Feet
- Dimensions: 12X28
Laundry
- Level: Main
- Area: 30 Square Feet
- Dimensions: 5X6
Living room
- Features: Flooring (Hardwood)
- Level: Main
- Area: 216 Square Feet
- Dimensions: 12X18
Storage
- Level: Basement
- Area: 144 Square Feet
- Dimensions: 8X18
Heating
- Natural Gas, Forced Air
Cooling
- Central Air
Appliances
- Laundry: Laundry Closet, Multiple Locations
Features
- Doors: Sliding Doors
- Windows: Bay Window(s)
- Basement: Finished,Full
Interior area
- Total structure area: 0
- Total interior livable area: 1,260 sqft
Property
Parking
- Total spaces: 1
- Parking features: Concrete, Garage Door Opener, Yes, Detached, Garage
- Garage spaces: 1
- Has uncovered spaces: Yes
Accessibility
- Accessibility features: No Disability Access
Lot
- Size: 5,000 Square Feet
Details
- Parcel number: 26303180290000
- Special conditions: None
Construction
Type & style
- Home type: SingleFamily
- Property subtype: Single Family Residence
Materials
- Brick
- Foundation: Concrete Perimeter
- Roof: Asphalt
Condition
- New construction: No
- Year built: 1960
Utilities & green energy
- Sewer: Public Sewer
- Water: Lake Michigan, Public
Community & HOA
HOA
- Services included: None
Location
- Region: Chicago
Financial & listing details
- Price per square foot: $238/sqft
- Tax assessed value: $127,000
- Annual tax amount: $793
- Date on market: 7/17/2026
- Listing terms: Conventional
- Ownership: Fee Simple
Price history
| Date | Event | Price |
|---|---|---|
| 8/19/2026 | Sold | $300,000+0.3%$238/sqft |
Source:  MRED as distributed by MLS GRID #12708543 Report a problem MRED as distributed by MLS GRID #12708543 Report a problem | ||
| 7/21/2026 | Contingent | $299,000$237/sqft |
Source: MRED as distributed by MLS GRID #12708543 Report a problem | ||
| 7/17/2026 | Listed for sale | $299,000$237/sqft |
Source: MRED as distributed by MLS GRID #12708543 Report a problem | ||
Public tax history
| Year | Property taxes | Tax assessment |
|---|---|---|
| 2024 | $750 -5.4% | $12,700 -20.6% |
| 2023 | $793 -0.6% | $16,000 |
| 2022 | $798 +5.1% | $16,000 |
| 2021 | $759 -40.6% | $16,000 +41.6% |
| 2020 | $1,277 -0.7% | $11,303 -10% |
| 2019 | $1,286 +67.3% | $12,559 |
| 2018 | $769 -48.7% | $12,559 -3.6% |
| 2017 | $1,499 -14.6% | $13,023 |
| 2016 | $1,755 +12.1% | $13,023 |
| 2015 | $1,566 -23.5% | $13,023 +18.3% |
| 2014 | $2,048 +72.8% | $11,008 |
| 2013 | $1,185 +9.5% | $11,008 |
| 2012 | $1,082 -24.8% | $11,008 -20.9% |
| 2011 | $1,439 +3.2% | $13,913 |
| 2010 | $1,393 +14.6% | $13,913 |
| 2009 | $1,216 -4.5% | $13,913 +3.7% |
| 2008 | $1,273 +3.3% | $13,421 |
| 2007 | $1,233 +0.8% | $13,421 |
| 2006 | $1,223 -5.2% | $13,421 +29.2% |
| 2005 | $1,290 +1.9% | $10,391 |
| 2004 | $1,266 +4.4% | $10,391 |
| 2003 | $1,212 -5.4% | $10,391 +16.2% |
| 2002 | $1,281 +6.7% | $8,942 |
| 2001 | $1,200 +3.9% | $8,942 |
| 2000 | $1,155 +0.4% | $8,942 +11.7% |
| 1999 | $1,151 | $8,005 |
Find assessor info on the county website
Neighborhood: Hegewisch
Nearby homes
- $259,9003 bd2 ba960 sqft12848 S Manistee Ave, Chicago, IL 60633Off Market

- $260,2003 bd1 ba1.1k sqft12858 S Manistee Ave, Chicago, IL 60633Off Market
- $231,6003 bd1 ba960 sqft12844 S Manistee Ave, Chicago, IL 60633Off Market
- $229,5003 bd1 ba1.5k sqft12840 S Manistee Ave, Chicago, IL 60633Off Market
- $--2 bd1 ba-- sqft8047-8055 S Manistee Ave #3W, Chicago, IL 60633Off Market
- $--1 bd1 ba-- sqft8047-8055 S Manistee Ave #3E, Chicago, IL 60633Off Market
- $239,8003 bd1 ba5k sqft12853 S Marquette Ave, Chicago, IL 60633Off Market
- $194,2003 bd1 ba813 sqft12857 S Marquette Ave, Chicago, IL 60633Off Market
Nearby schools
GreatSchools rating
- 5/10Grissom Elementary SchoolGrades: PK-8Distance: 0.1 mi
- 3/10Washington G High SchoolGrades: 9-12Distance: 2 mi
Schools provided by the listing agent
- District: 299
Source: MRED as distributed by MLS GRID. This data may not be complete. We recommend contacting the local school district to confirm school assignments for this home.
Get a cash offer in 3 minutes
Find out how much your home could sell for in as little as 3 minutes with a no-obligation cash offer.
Estimated market value
$298,700
Get a cash offer in 3 minutes
Find out how much your home could sell for in as little as 3 minutes with a no-obligation cash offer.
Estimated market value
$298,700
- Illinois
- Cook County
- Chicago
- 60633
- Hegewisch
- 12852 S Manistee Ave
