GREAT PRICE for this STATELY BRICK 4 BDRM, 2.5 BATH 2-STORY on a HUGE 1/4 ACRE CORNER LOT in SCHOOL DISTRICT 118 !! Step inside to a SPACIOUS LR & FORMAL DR (large enough for a big table+curio cabinet). The EAT-IN KIT is large w/BREATHTAKING VIEWS of the BEAUTIFUL LANDSCAPED YARD! There's CONVENIENT MAIN FLR LAUNDRY with shelf above+a UTILITY SINK and HALF BATH. The SPACIOUS FAM RM is very COZY w/a BRICK WOODBURNING FIREPLACE perfect for those cold winter evenings. UPSTAIRS you'll find 4 VERY LARGE BDRMS all with BEAUTIFUL HARDWOOD FLOORS! The MASTER SUITE IS HUGE and has a PRIV BATH+ A 6X8 WALK-IN CLOSET. There's another FULL BATH in the hallway w/HIS-N-HER SINKS. PLENTY OF STORAGE SPACE W/2 PULL-DOWN ATTIC ACCESSES:ONE IN THE UPSTAIRS HALLWAY AND THE OTHER IN THE GARAGE. Sit and RELAX in your BEAUTIFUL BIG PRIVATE BACKYARD W/KOI POND! NEWER BOILER (15yrs), C/A (3 YRS) ,TEAR-OFF ROOF (8 YRS) & BRAND NEW WATER HEATER. THE SIDE-LOAD ATTACHED 2.5 CAR GARAGE HAS A NICE 4X8 WORKSHOP ROOM. GREAT FLOOR PLAN FOR ENTERTAINING AS WELL--SELLER HAS HOSTED MANY BIG GATHERINGS W/EASE! GREAT LOCATION W/WALKING/BIKE TRAILS, BEAUTIFUL LAKE KATHERINE & PALOS COMMUNITY POOL NEARBY. WALKING DISTANCE TO GRADE SCHOOLS & NEW PARK. CLOSE TO METRA & INTERSTATE ACCESS, T00! This home has been LOVINGLY MAINTAINED by it's LONG-TIME OWNER & IT SHOWS.
Closed
$410,000
12852 S Ponderosa Dr, Palos Heights, IL 60463
4beds
2,514sqft
Single Family Residence
Built in 1967
0.26 Acres Lot
$469,400 Zestimate®
$163/sqft
$4,072 Estimated rent
Home value
$469,400
$422,000 - $521,000
$4,072/mo
Zestimate® history
Owner options
List your home for rent
$4,072/mo
Rent Zestimate®
Find your next renter with Zillow Rental Manager. Plus, with online applications, you can quickly screen prospective tenants – for free.
$4,072/mo
Rent Zestimate®
Refinance and save
$2,920/mo
Est. payment
Refinancing to a lower rate could help reduce your monthly payments and save thousands over the life of the loan.
$2,920/mo
Est. payment
Explore your selling options
Work with a Zillow partner agent
Leverage their expertise and Zillow's premium Showcase listings to get your home seen by more buyers.
Get startedList with your own agent
Get your home in front of millions of buyers by listing it on Zillow.
Learn how to do itSell it yourself
Take full control of how buyers see your home on Zillow by listing For Sale by Owner (FSBO).
List your homeWhat's special
Zillow last checked:
Listing updated:
Listed by:
Kathy Toscas 708-542-4288,
RE/MAX 10
Bought with:
Baha Joudeh
Chicagoland Brokers, Inc
Source: MRED as distributed by MLS GRID,MLS#: 11919128
Facts & features
Interior
Bedrooms & bathrooms
- Bedrooms: 4
- Bathrooms: 3
- Full bathrooms: 2
- 1/2 bathrooms: 1
Rooms
- Room types: Workshop, Foyer, Walk In Closet
Primary bedroom
- Features: Flooring (Hardwood), Window Treatments (All), Bathroom (Full)
- Level: Second
- Area: 294 Square Feet
- Dimensions: 21X14
Bedroom 2
- Features: Flooring (Hardwood), Window Treatments (All)
- Level: Second
- Area: 196 Square Feet
- Dimensions: 14X14
Bedroom 3
- Features: Flooring (Hardwood), Window Treatments (All)
- Level: Second
- Area: 154 Square Feet
- Dimensions: 14X11
Bedroom 4
- Features: Flooring (Hardwood), Window Treatments (All)
- Level: Second
- Area: 143 Square Feet
- Dimensions: 13X11
Dining room
- Features: Flooring (Carpet)
- Level: Main
- Area: 121 Square Feet
- Dimensions: 11X11
Family room
- Features: Flooring (Carpet), Window Treatments (All)
- Level: Main
- Area: 350 Square Feet
- Dimensions: 25X14
Foyer
- Features: Flooring (Wood Laminate)
- Level: Main
- Area: 70 Square Feet
- Dimensions: 07X10
Kitchen
- Features: Kitchen (Eating Area-Table Space), Flooring (Vinyl), Window Treatments (All)
- Level: Main
- Area: 180 Square Feet
- Dimensions: 18X10
Laundry
- Features: Flooring (Vinyl)
- Level: Main
- Area: 64 Square Feet
- Dimensions: 08X08
Living room
- Features: Flooring (Carpet)
- Level: Main
- Area: 280 Square Feet
- Dimensions: 20X14
Walk in closet
- Level: Second
- Area: 48 Square Feet
- Dimensions: 06X08
Other
- Level: Main
- Area: 32 Square Feet
- Dimensions: 04X08
Heating
- Steam, Baseboard
Cooling
- Central Air
Appliances
- Included: Double Oven, Dishwasher, Refrigerator, Washer, Dryer, Cooktop
- Laundry: Main Level
Features
- Flooring: Hardwood
- Basement: Crawl Space
- Attic: Pull Down Stair
- Number of fireplaces: 1
- Fireplace features: Wood Burning, Attached Fireplace Doors/Screen, Family Room
Interior area
- Total structure area: 0
- Total interior livable area: 2,514 sqft
Property
Parking
- Total spaces: 2.5
- Parking features: Asphalt, Garage Door Opener, On Site, Garage Owned, Attached, Garage
- Attached garage spaces: 2.5
- Has uncovered spaces: Yes
Accessibility
- Accessibility features: No Disability Access
Features
- Stories: 2
Lot
- Size: 0.26 Acres
- Dimensions: 112X110X129X90
- Features: Corner Lot, Landscaped
Details
- Parcel number: 23361110090000
- Special conditions: None
- Other equipment: Ceiling Fan(s), Sump Pump
Construction
Type & style
- Home type: SingleFamily
- Architectural style: Contemporary
- Property subtype: Single Family Residence
Materials
- Brick
- Roof: Asphalt
Condition
- New construction: No
- Year built: 1967
Details
- Builder model: 2-STORY
Utilities & green energy
- Electric: Circuit Breakers
- Sewer: Public Sewer
- Water: Lake Michigan
Community & HOA
Community
- Features: Park, Curbs, Street Lights, Street Paved
- Subdivision: Palos Pines
HOA
- Services included: None
Location
- Region: Palos Heights
Financial & listing details
- Price per square foot: $163/sqft
- Annual tax amount: $3,427
- Date on market: 10/31/2023
- Listing terms: Conventional
- Ownership: Fee Simple
Price history
| Date | Event | Price |
|---|---|---|
| 12/11/2023 | Sold | $410,000-2.3%$163/sqft |
Source:  MRED as distributed by MLS GRID #11919128 Report a problem MRED as distributed by MLS GRID #11919128 Report a problem | ||
| 11/30/2023 | Pending sale | $419,700$167/sqft |
Source: MRED as distributed by MLS GRID #11919128 Report a problem | ||
| 11/12/2023 | Contingent | $419,700$167/sqft |
Source: MRED as distributed by MLS GRID #11919128 Report a problem | ||
| 10/31/2023 | Listed for sale | $419,700$167/sqft |
Source: MRED as distributed by MLS GRID #11919128 Report a problem | ||
Public tax history
Tax history is unavailable.
Neighborhood: 60463
Nearby homes
- $475,9004 bd2 ba2.5k sqft12852 Ponderosa Dr, Palos Heights, IL 60463Off Market
- $508,8005 bd2 ba2.5k sqft7656 Ponderosa Dr, Palos Heights, IL 60463Off Market
- $526,2004 bd3 ba1.7k sqft12842 Ponderosa Dr, Palos Heights, IL 60463Off Market
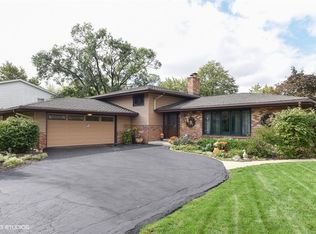
- $418,5004 bd3 ba1.7k sqft12842 S Ponderosa Dr, Palos Heights, IL 60463Off Market

- $586,6004 bd2 ba2.7k sqft7660 Ponderosa Dr, Palos Heights, IL 60463Off Market
- $504,9004 bd2 ba2.4k sqft12851 Ponderosa Dr, Palos Heights, IL 60463Off Market
- $460,5004 bd2 ba1.7k sqft12835 Ponderosa Dr, Palos Heights, IL 60463Off Market
- $484,4004 bd3 ba2.7k sqft7660 W Ponderosa Dr, Palos Heights, IL 60463Off Market
Nearby schools
GreatSchools rating
- 9/10Palos East Elementary SchoolGrades: K-5Distance: 0.3 mi
- 10/10Palos South Middle SchoolGrades: 6-8Distance: 0.9 mi
- 7/10Amos Alonzo Stagg High SchoolGrades: 9-12Distance: 2.1 mi
Schools provided by the listing agent
- Elementary: Palos East Elementary School
- Middle: Palos South Middle School
- High: Amos Alonzo Stagg High School
- District: 118
Source: MRED as distributed by MLS GRID. This data may not be complete. We recommend contacting the local school district to confirm school assignments for this home.
Get a cash offer in 3 minutes
Find out how much your home could sell for in as little as 3 minutes with a no-obligation cash offer.
Estimated market value
$469,400
Get a cash offer in 3 minutes
Find out how much your home could sell for in as little as 3 minutes with a no-obligation cash offer.
Estimated market value
$469,400
- Illinois
- Cook County
- Palos Heights
- 60463
- 12852 S Ponderosa Dr
Nearby cities
Nearby zip codes
Other Palos Heights Topics
