Skip main navigation
Off market
Street View
  • $646,900

    12852 Skyline Dr, Roscoe, IL 61073

    6beds
    4,546sqft
    SingleFamily
    Built in 2004
    1.32 Acres Lot
    $646,900 Zestimate®
    $142/sqft
    $6,049 Estimated rent

    Home value

    $646,900

    $602,000 - $692,000

    $6,049/mo

    Zestimate® history
    Loading
    Loading...

    Owner options

    List your home for rent

    $6,049/mo

    Rent Zestimate®

    Find your next renter with Zillow Rental Manager. Plus, with online applications, you can quickly screen prospective tenants – for free.

    Learn more

    $6,049/mo

    Rent Zestimate®

    Refinance and save

    $4,919/mo

    Est. payment

    Refinancing to a lower rate could help reduce your monthly payments and save thousands over the life of the loan.

    See today's rates

    $4,919/mo

    Est. payment

    Explore your selling options

    Work with a Zillow partner agent

    Leverage their expertise and Zillow's premium Showcase listings to get your home seen by more buyers.

    Get started

    List with your own agent

    Get your home in front of millions of buyers by listing it on Zillow.

    Learn how to do it

    Sell it yourself

    Take full control of how buyers see your home on Zillow by listing For Sale by Owner (FSBO).

    List your home

    What's special

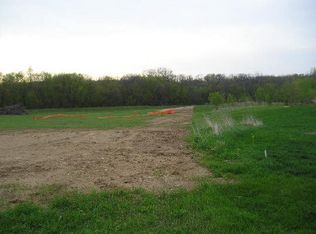
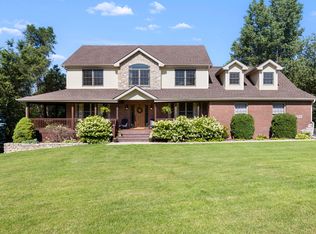
    A truly exquisite luxurious estate that is over 4,500 square feet on 1.32 wood acres in Grandview subdivision. Lavishly landscaped with all the privacy you desire. Soaring ceilings in the 2 story entry & grand great room with impressive staircase. Wide plank refinished brazilian cherry hardwood floors span the dining room, great room, and hearth room. The kitchen has custom hickory cabinetry, granite countertops, tile backslpash, stainless steel appliances, and vast center island. The master bedroom connects to a private office w/glass french doors that also has a spa like en suite with walk in tile shower, whirpool tub, double vanity, and ample walk in closet. Upstairs has elegant exposed loft overlooking the great room, 3 big bedrooms, Jack & Jill bath, and additional full bath. Full walkout lower level has raised ceilings throughout with large family room with 2nd fireplace, 2 bedrooms, and full bath. The sizable deck & lower level patio are just in time to entertain for the summer!

    This property is not currently displayed as for sale or rent on Zillow. This may be different from what's on other websites or public sources.

    Facts & features

    Interior

    Bedrooms & bathrooms
    • Bedrooms: 6
    • Bathrooms: 5
    • Full bathrooms: 4
    • 1/2 bathrooms: 1
    Heating
    • Forced air, Gas
    Cooling
    • Central
    Appliances
    • Included: Dishwasher, Microwave, Range / Oven, Refrigerator
    Features
    • Flooring: Tile, Carpet, Hardwood
    • Basement: Finished
    • Has fireplace: Yes
    Interior area
    • Total interior livable area: 4,546 sqft

    Property

    Parking
    • Total spaces: 3
    • Parking features: Garage - Attached
    Features
    • Exterior features: Stone, Vinyl, Brick
    Lot
    • Size: 1.32 Acres
    Details
    • Parcel number: 424401011

    Construction

    Type & style
    • Home type: SingleFamily
    Materials
    • Roof: Shake / Shingle
    Condition
    • Year built: 2004

    Utilities & green energy

    • Sewer: Septic

    Community & HOA

    HOA
    • Has HOA: Yes
    • HOA fee: $10 monthly
    Location
    • Region: Roscoe

    Financial & listing details

    • Price per square foot: $142/sqft
    • Tax assessed value: $645,246
    • Annual tax amount: $14,751

    Price history

    DateEventPrice
    9/30/2019Sold$395,000-1.3%$87/sqft
    Source: NorthWest Illinois Alliance of REALTORS® #201902284 Report a problem
    8/28/2019Pending sale$400,000$88/sqft
    Source: CENTURY 21 #201902284 Report a problem
    8/6/2019Price change$400,000-4.7%$88/sqft
    Source: CENTURY 21 Affiliated #201902284 Report a problem
    5/6/2019Listed for sale$419,900-6.7%$92/sqft
    Source: CENTURY 21 Affiliated #201902284 Report a problem
    12/19/2018Listing removed$449,900$99/sqft
    Source: Dickerson & Nieman #201803491 Report a problem
    11/5/2018Price change$449,900-2.2%$99/sqft
    Source: Dickerson & Nieman #201803491 Report a problem
    9/7/2018Price change$459,900-3.2%$101/sqft
    Source: Dickerson & Nieman #201803491 Report a problem
    6/18/2018Listed for sale$475,000+691.7%$104/sqft
    Source: Dickerson & Nieman #201803491 Report a problem
    10/30/2003Sold$60,000$13/sqft
    Source: Public Record Report a problem

    Public tax history

    YearProperty taxesTax assessment
    2025$14,751 -1.4%$215,082 +9.5%
    2024$14,958 +2.9%$196,440 +11.4%
    2023$14,530 +4.3%$176,290 +9.4%
    2022$13,929 $161,158 +6.4%
    2021-- $151,394 +3.8%
    2020$13,166 +2.4%$145,894 +4.7%
    2019$12,853 +0.3%$139,358 +4.1%
    2018$12,809 +103%$133,908 +3.7%
    2017$6,309 $129,156 +1.6%
    2016$6,309 -48%$127,085 +2.9%
    2015$12,143 +0.8%$123,456 +1.3%
    2014$12,045 +4.4%$121,896 -23%
    2009$11,541 $158,208 +4.7%
    2007-- $151,154 +1.7%
    2006-- $148,614 +3.9%
    2005-- $142,994 +136.3%
    2004-- $60,519
    Find assessor info on the county website

    Neighborhood: 61073

    Nearby schools

    GreatSchools rating
    Schools provided by the listing agent
    • Elementary: Prairie Hill Elementary
    • Middle: Willowbrook
    • High: Hononegah High
    • District: Hononegah 207

    Source: The MLS. This data may not be complete. We recommend contacting the local school district to confirm school assignments for this home.

    Sell for more on Zillow
    Get a Zillow Showcase℠ listing at no additional cost and you could sell for .
    $646,900
    2% more
    +$12,938
    With Zillow Showcase(estimated)
    $659,838
    Sell for more on Zillow
    Get a Zillow Showcase℠ listing at no additional cost and you could sell for .
    $646,900
    2% more
    +$12,938
    With Zillow Showcase(estimated)
    $659,838