Skip main navigation
Closed
  • $476,000

    12853 Cold Springs Dr, Huntley, IL 60142

    3beds
    1,645sqft
    Single Family Residence
    Built in 2000
    8,527 Square Feet Lot
    $469,400 Zestimate®
    $289/sqft
    $3,217 Estimated rent

    Home value

    $469,400

    $446,000 - $493,000

    $3,217/mo

    Zestimate® history
    Loading
    Loading...

    Owner options

    List your home for rent

    $3,217/mo

    Rent Zestimate®

    Find your next renter with Zillow Rental Manager. Plus, with online applications, you can quickly screen prospective tenants – for free.

    Learn more

    $3,217/mo

    Rent Zestimate®

    Refinance and save

    $3,583/mo

    Est. payment

    Refinancing to a lower rate could help reduce your monthly payments and save thousands over the life of the loan.

    See today's rates

    $3,583/mo

    Est. payment

    Explore your selling options

    Work with a Zillow partner agent

    Leverage their expertise and Zillow's premium Showcase listings to get your home seen by more buyers.

    Get started

    List with your own agent

    Get your home in front of millions of buyers by listing it on Zillow.

    Learn how to do it

    Sell it yourself

    Take full control of how buyers see your home on Zillow by listing For Sale by Owner (FSBO).

    List your home

    What's special

    Power awningRecessed lightingIrrigation systemCrown moldingTransom windowsStainless appliances
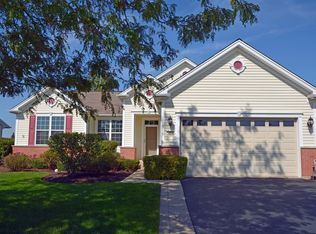
    POPULAR EVANSTON MODEL - A DEL WEBB ORIGINAL BACKING TO THE 13TH GREEN OF WHISPER CREEK! APPROX 1645 SQ FT, MAIN LEVEL ~ PARTIALLY FINISHED ENGLISH BASEMENT WITH 3RD BEDROOM AND FULL BATH ~ OPEN FLOOR PLAN OVERLOOKING THE GOLF COURSE ~ FORMAL DINING ROOM, WITH CUSTOM BUILT-IN BUFFET AND GORGEOUS MIRROR ~ WHITE KITCHEN CABINETS JUST REDONE, CORIAN COUNTERS TOPS, STAINLESS APPLIANCES ~ HARDWOOD FLOORS IN KITCHEN AND EATING AREA ~ TRANSOM WINDOWS ~ RECESSED LIGHTING ~ CEILINGS FANS ~ CROWN MOLDING ~ BAY IN MASTER SUITE, FACING THE GOLF COURSE ~ LENNOX HVAC ABOUT 5YRS OLD ~ IRRIGATION SYSTEM ~ LOWER LEVEL HAS LARGE VERSATILE RECREATION ROOM WITH BUILT IN BAR, (BLACK WALNUT IN BAR TOP WAS HANDCRAFTED)CRAWL SPACE FOR EXTRA STORAGE, T.V., STORAGE CABINET, AND MINI FRDIGE IN LOWER LEVEL, ALL TO STAY ~ POWER AWNING ~ WOOD DECK TO ENJOY GOLF COURSE FROM ~ HEATED GARAGE PLUS GARAGE ENERGY PACKAGE ~ NEAR NEIGHBORHOOD PARK WITH PERGOLA ~ COME SEE THIS WELL CARED FOR HOME ON THE GOLF COURSE AT DEL WEBB SUN CITY HUNTLEY, THE FINEST ACTIVE ADULT AGE 55+ COMMUNITY IN THE MIDWEST!!

    Zillow last checked:

    Listing updated:

    Listing courtesy of:

    Vilma Alvarez, ABR,SRES 847-858-8411,

    Huntley Realty,

    Joseph Render 847-890-8881,

    Huntley Realty

    Bought with:

    Holly Pfister

    Berkshire Hathaway HomeServices Starck Real Estate

    Source: MRED as distributed by MLS GRID,MLS#: 12607073MLS Logo

    Facts & features

    Interior

    Bedrooms & bathrooms
    • Bedrooms: 3
    • Bathrooms: 3
    • Full bathrooms: 3
    Primary bedroom
    • Features: Flooring (Carpet), Window Treatments (Blinds), Bathroom (Full)
    • Level: Main
    • Area: 210 Square Feet
    • Dimensions: 14X15
    Bedroom 2
    • Features: Flooring (Carpet), Window Treatments (Blinds)
    • Level: Main
    • Area: 154 Square Feet
    • Dimensions: 14X11
    Bedroom 3
    • Features: Flooring (Carpet), Window Treatments (Blinds)
    • Level: Basement
    • Area: 144 Square Feet
    • Dimensions: 12X12
    Dining room
    • Features: Flooring (Carpet), Window Treatments (Blinds)
    • Level: Main
    • Area: 110 Square Feet
    • Dimensions: 10X11
    Eating area
    • Features: Flooring (Hardwood), Window Treatments (Blinds)
    • Level: Main
    • Area: 126 Square Feet
    • Dimensions: 14X9
    Family room
    • Features: Flooring (Carpet), Window Treatments (Blinds)
    • Level: Main
    • Area: 306 Square Feet
    • Dimensions: 17X18
    Kitchen
    • Features: Kitchen (Eating Area-Table Space), Flooring (Hardwood)
    • Level: Main
    • Area: 140 Square Feet
    • Dimensions: 10X14
    Recreation room
    • Features: Flooring (Luxury Vinyl)
    • Level: Basement
    • Area: 910 Square Feet
    • Dimensions: 26X35
    Heating
    • Natural Gas, Forced Air
    Cooling
    • Central Air
    Appliances
    • Included: Range, Microwave, Dishwasher, Refrigerator, Washer, Dryer, Disposal
    • Laundry: Main Level
    Features
    • 1st Floor Bedroom, 1st Floor Full Bath
    • Flooring: Hardwood
    • Basement: Finished,Crawl Space,Partial,Daylight
    Interior area
    • Total structure area: 3,269
    • Total interior livable area: 1,645 sqft

    Property

    Parking
    • Total spaces: 2
    • Parking features: Asphalt, Garage Door Opener, Yes, Garage Owned, Attached, Garage
    • Attached garage spaces: 2
    • Has uncovered spaces: Yes
    Accessibility
    • Accessibility features: No Disability Access
    Features
    • Stories: 1
    • Patio & porch: Deck
    Lot
    • Size: 8,527 sqft
    • Features: On Golf Course
    Details
    • Parcel number: 0205429009
    • Special conditions: None
    • Other equipment: Ceiling Fan(s), Sump Pump, Sprinkler-Lawn

    Construction

    Type & style
    • Home type: SingleFamily
    • Architectural style: Ranch
    • Property subtype: Single Family Residence
    Materials
    • Vinyl Siding
    • Foundation: Concrete Perimeter
    • Roof: Asphalt
    Condition
    • New construction: No
    • Year built: 2000
    Details
    • Builder model: EVANSTON

    Utilities & green energy

    • Sewer: Public Sewer
    • Water: Public

    Community & neighborhood

    Community
    • Community features: Clubhouse, Pool, Tennis Court(s), Curbs, Sidewalks, Street Lights
    Location
    • Region: Huntley
    • Subdivision: Del Webb Sun City

    HOA & financial

    HOA
    • Has HOA: Yes
    • HOA fee: $159 monthly
    • Services included: Clubhouse, Exercise Facilities, Pool, Scavenger

    Other

    Other facts
    • Listing terms: Conventional
    • Ownership: Fee Simple w/ HO Assn.

    Price history

    DateEventPrice
    5/8/2026Sold$476,000+3.5%$289/sqft
    Source: MRED as distributed by MLS GRID #12607073 Report a problem
    4/11/2026Contingent$459,900$280/sqft
    Source: MRED as distributed by MLS GRID #12607073 Report a problem
    4/9/2026Listed for sale$459,900+94.1%$280/sqft
    Source: MRED as distributed by MLS GRID #12607073 Report a problem
    10/23/2013Sold$237,000-8.8%$144/sqft
    Source: MRED as distributed by MLS GRID #08288073 Report a problem
    5/11/2013Listed for sale$259,900-20%$158/sqft
    Source: Visual Tour #08288073 Report a problem
    6/20/2002Sold$325,000-4.8%$198/sqft
    Source: Public Record Report a problem
    10/6/2000Sold$341,500$208/sqft
    Source: Public Record Report a problem

    Public tax history

    YearProperty taxesTax assessment
    2024$7,730 +3.3%$126,483 +10.6%
    2023$7,486 -0.7%$114,381 +8.5%
    2022$7,539 +3.3%$105,459 +6.3%
    2021$7,300 +1.4%$99,190 +2.6%
    2020$7,201 +5.9%$96,658 +4.2%
    2019$6,799 +1.1%$92,771 +0.1%
    2018$6,724 +7.7%$92,653 +5%
    2017$6,243 -9.8%$88,232 +5%
    2016$6,918 $83,998 +5.9%
    2015-- $79,333 -1.8%
    2014-- $80,787 -1.8%
    2013-- $82,268 -9%
    2012-- $90,364 -9.4%
    2011-- $99,740 -8.6%
    2010-- $109,119 -4.3%
    2009-- $113,998 +3.4%
    2008-- $110,197 +5.1%
    2007-- $104,803 +2.7%
    2006-- $102,068 +2%
    2005-- $100,106 -9.9%
    2004-- $111,070 +7.5%
    2003-- $103,364 +4.8%
    2002-- $98,593 +0.4%
    2001-- $98,160 +7635.2%
    2000-- $1,269

    Find assessor info on the county website

    Neighborhood: 60142

    Nearby schools

    GreatSchools rating
    Schools provided by the listing agent
    • District: 158

    Source: MRED as distributed by MLS GRID. This data may not be complete. We recommend contacting the local school district to confirm school assignments for this home.

    Get a cash offer in 3 minutes
    Find out how much your home could sell for in as little as 3 minutes with a no-obligation cash offer.
    Estimated market value
    $469,400
    Get a cash offer in 3 minutes
    Find out how much your home could sell for in as little as 3 minutes with a no-obligation cash offer.
    Estimated market value
    $469,400