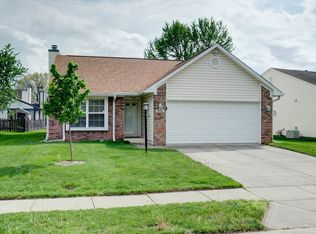
Fantastic layout, split floorplan. This traditional ranch-style property offers a covered front porch, raised ceilings, solid surface LVP flooring, effortless maintenance, and a great eat-in kitchen. The kitchen has lots of natural light, open-concept and views to the great room, and backyard. Lots of cabinet storage, stainless steel appliances, and a double door pantry. Having the patio and pantry off the kitchen makes for easy grilling, serving, and clean up! This home offers three comfortable bedrooms, each providing their own walk-in closet. The primary suite is spacious and includes a larger walk-in closet and an ensuite with tub/shower combo and vanity. Two TVs and mounts will convey. Notice the park-like backyard for outdoor enjoyment, play and relaxation. Imagine evenings spent around the fire pit, creating lasting memories. The garage, convenient with a work station and extra storage! Laundry with washer and dryer included. Fantastic Hamilton Southeastern Schools, easy access to SR37, I69, dining, restaurants, and entertainment. Schedule your private showing today!
Pending
Price cut: $10K (9/14)
$290,000
12853 Longleaf Ln, Fishers, IN 46038
3beds
1,200sqft
Residential, Single Family Residence
Built in 1997
8,712 Square Feet Lot
$283,900 Zestimate®
$242/sqft
$16/mo HOA
What's special
Fire pitCovered front porchSolid surface lvp flooringThree comfortable bedroomsRaised ceilingsGreat eat-in kitchenStainless steel appliances
- 86 days
- 784
- 105
Likely to sell faster than
Zillow last checked:
Listing updated:
Listed by:
Sheila Hawes shawes@gotocomplete.com,
RE/MAX Complete
Source: MIBOR as distributed by MLS GRID,MLS#: 22113211
Facts & features
Interior
Bedrooms & bathrooms
- Bedrooms: 3
- Bathrooms: 2
- Full bathrooms: 2
- Main level bathrooms: 2
- Main level bedrooms: 3
Primary bedroom
- Features: Luxury Vinyl Plank
- Level: Main
- Area: 270 Square Feet
- Dimensions: 18X15
Bedroom 2
- Features: Luxury Vinyl Plank
- Level: Main
- Area: 120 Square Feet
- Dimensions: 10X12
Bedroom 3
- Features: Luxury Vinyl Plank
- Level: Main
- Area: 77 Square Feet
- Dimensions: 11X07
Great room
- Features: Luxury Vinyl Plank
- Level: Main
- Area: 255 Square Feet
- Dimensions: 17X15
Kitchen
- Features: Tile-Ceramic
- Level: Main
- Area: 117 Square Feet
- Dimensions: 13X09
Laundry
- Level: Main
- Area: 56 Square Feet
- Dimensions: 08X07
Heating
- Forced Air, Natural Gas
Cooling
- Central Air
Appliances
- Included: Dishwasher, Dryer, Disposal, Gas Water Heater, Exhaust Fan, Electric Oven, Refrigerator, Washer
- Laundry: In Unit
Features
- Attic Access, Vaulted Ceiling(s), Walk-In Closet(s), Eat-in Kitchen, Entrance Foyer, Pantry
- Has basement: No
- Attic: Access Only
- Number of fireplaces: 1
- Fireplace features: Gas Log
Interior area
- Total structure area: 1,200
- Total interior livable area: 1,200 sqft
Video & virtual tour
Property
Parking
- Total spaces: 2
- Parking features: Attached
- Attached garage spaces: 2
Features
- Levels: One
- Stories: 1
- Patio & porch: Covered, Patio
- Fencing: Fenced,Fence Complete
Lot
- Size: 8,712 Square Feet
- Features: Trees-Small (Under 20 Ft)
Details
- Parcel number: 291130004049000006
- Horse amenities: None
Construction
Type & style
- Home type: SingleFamily
- Architectural style: Traditional
- Property subtype: Residential, Single Family Residence
Materials
- Brick, Vinyl Siding
- Foundation: Slab
Condition
- New construction: No
- Year built: 1997
Utilities & green energy
- Water: Public
Community & HOA
Community
- Subdivision: Sterling Green
HOA
- Has HOA: Yes
- Services included: Insurance, Maintenance, Snow Removal
- HOA fee: $192 annually
Location
- Region: Fishers
Financial & listing details
- Price per square foot: $242/sqft
- Tax assessed value: $258,700
- Annual tax amount: $5,348
- Date on market: 7/11/2026
- Cumulative days on market: 85 days
Estimated market value
$283,900
$270,000 - $298,000
$2,064/mo
Price history
| Date | Event | Price |
|---|---|---|
| 9/21/2026 | Pending sale | $290,000$242/sqft |
Source:  MIBOR as distributed by MLS GRID #22113211 Report a problem MIBOR as distributed by MLS GRID #22113211 Report a problem | ||
| 9/14/2026 | Price change | $290,000-3.3%$242/sqft |
Source: MIBOR as distributed by MLS GRID #22113211 Report a problem | ||
| 7/11/2026 | Listed for sale | $300,000$250/sqft |
Source: MIBOR as distributed by MLS GRID #22113211 Report a problem | ||
Public tax history
| Year | Property taxes | Tax assessment |
|---|---|---|
| 2025 | $5,438 +3.9% | $258,700 +4.4% |
| 2024 | $5,234 +9.4% | $247,700 +4.2% |
| 2023 | $4,783 +17% | $237,800 +10.9% |
| 2022 | $4,088 +10.8% | $214,500 +20.1% |
| 2021 | $3,690 +9.7% | $178,600 +11.9% |
| 2020 | $3,363 -27.9% | $159,600 +10.3% |
| 2019 | $4,665 +55% | $144,700 +8.9% |
| 2018 | $3,010 +1.5% | $132,900 +1.5% |
| 2017 | $2,964 +10.4% | $130,900 +0.9% |
| 2016 | $2,685 +3.4% | $129,700 +7.4% |
| 2014 | $2,598 +5.7% | $120,800 +4.8% |
| 2013 | $2,458 +0.8% | $115,300 +0.8% |
| 2012 | $2,439 +3.8% | $114,400 +1.7% |
| 2011 | $2,350 +146.1% | $112,500 -5.3% |
| 2010 | $955 +10.4% | $118,800 |
| 2009 | $865 -7.3% | $118,800 |
| 2007 | $933 -10.6% | $118,800 +4.2% |
| 2006 | $1,044 | $114,000 +14.9% |
| 2005 | -- | $99,200 +42.5% |
| 2002 | $1,501 -0.5% | $69,600 +200% |
| 2001 | $1,508 | $23,200 |
Find assessor info on the county website
Monthly payment
Est. payment
Payment breakdown
Explore the cost of this home by adjusting the details. Changes won't be saved.Climate risks
Neighborhood: 46038
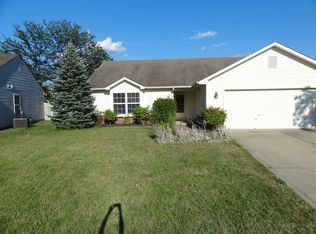
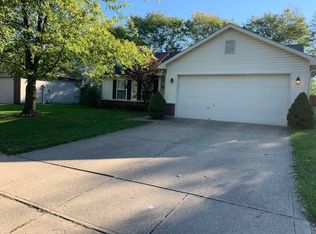
Similar homes
- $300,0003 bd2 ba1.3k sqft12886 Longleaf Ln, Fishers, IN 46038Active
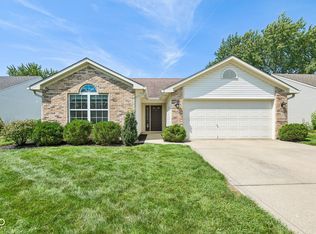 MLS ID #22123820, Ryan Radecki, Highgarden Real Estate. MIBOR as distributed by MLS GRID
 - $319,9003 bd3 ba1.6k sqft12889 Longleaf Ln, Fishers, IN 46038Active
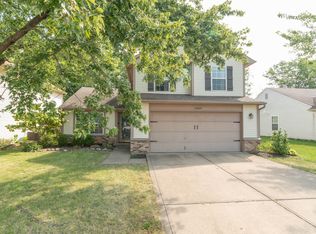 MLS ID #22117503, Madison Jones, The Stewart Home Group. MIBOR as distributed by MLS GRID
 - $279,9004 bd3 ba1.7k sqft14248 Cuppola Dr, Noblesville, IN 46060Active
 MLS ID #22129503, Heidi Shurts, Highgarden Real Estate. MIBOR as distributed by MLS GRID
 - $300,0002 bd2 ba1.2k sqft6153 White Birch Dr, Fishers, IN 46038Active
 MLS ID #22096460, Thomas Nguyen, F.C. Tucker Company. MIBOR as distributed by MLS GRID
