Skip main navigation
Sold for $117,000
  • $117,000

    12853 N Hwy 169, Gurney, WI 54559

    2beds
    980sqft
    Single Family Residence
    Built in 2000
    5 Acres Lot
    $153,400 Zestimate®
    $119/sqft
    $1,122 Estimated rent

    Home value

    $153,400

    $138,000 - $169,000

    $1,122/mo

    Zestimate® history
    Loading
    Loading...

    Owner options

    List your home for rent

    $1,122/mo

    Rent Zestimate®

    Find your next renter with Zillow Rental Manager. Plus, with online applications, you can quickly screen prospective tenants – for free.

    Learn more

    $1,122/mo

    Rent Zestimate®

    Refinance and save

    $606/mo

    Est. payment

    Refinancing to a lower rate could help reduce your monthly payments and save thousands over the life of the loan.

    See today's rates

    $606/mo

    Est. payment

    Explore your selling options

    Work with a Zillow partner agent

    Leverage their expertise and Zillow's premium Showcase listings to get your home seen by more buyers.

    Get started

    List with your own agent

    Get your home in front of millions of buyers by listing it on Zillow.

    Learn how to do it

    Sell it yourself

    Take full control of how buyers see your home on Zillow by listing For Sale by Owner (FSBO).

    List your home

    What's special

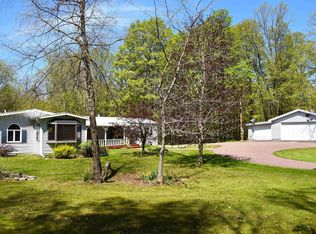
    Welcome to your country retreat. This move in ready, well maintained home offers the perfect blend of comfort, tranquility and endless outdoor adventures. Step inside this inviting home and be greeted by a warm and cozy atmosphere. You'll see the owners have upgraded many items in the home such as the quartz countertops, vinyl plank flooring and new shower surround to name a few. Start your Short Term Rental Business, use for a weekend retreat or raise your family here. Saxon Harbor, Potato Fall and ATV trails are close by. All contents of the home shown in the listing photos are included(Beds, Table/Chairs, Washer/Dryer, Sectional Couch, Oven, Refrigerator, Microwave, Pots and Pans, Utensils, Towels, Bedding, etc. If you see it... It's included. Call for your Showing today!!

    Zillow last checked:

    Listing updated:

    Listed by:

    Mark Hoglund 715-682-2561,

    RE/MAX Professionals - Ashland

    Bought with:

    Mark Hoglund, WI 86821-94

    RE/MAX Professionals - Ashland

    Source: Lake Superior Area Realtors as distributed by MLS GRID,MLS#: 6109325MLS Logo

    Facts & features

    Interior

    Bedrooms & bathrooms
    • Bedrooms: 2
    • Bathrooms: 2
    • Full bathrooms: 1
    • 3/4 bathrooms: 1
    • Main level bedrooms: 1
    Primary bedroom
    • Level: Main
    • Area: 132 Square Feet
    • Dimensions: 12 x 11
    Bedroom
    • Level: Main
    • Area: 108 Square Feet
    • Dimensions: 12 x 9
    Bathroom
    • Description: New Shower
    • Level: Main
    • Area: 84 Square Feet
    • Dimensions: 12 x 7
    Bathroom
    • Description: Full
    • Level: Main
    • Area: 40 Square Feet
    • Dimensions: 8 x 5
    Deck
    • Level: Main
    • Area: 180 Square Feet
    • Dimensions: 18 x 10
    Entry hall
    • Description: Wood Stove
    • Level: Lower
    • Area: 160 Square Feet
    • Dimensions: 16 x 10
    Kitchen
    • Description: Quartz countertops
    • Level: Main
    • Area: 132 Square Feet
    • Dimensions: 12 x 11
    Living room
    • Level: Main
    • Area: 156 Square Feet
    • Dimensions: 12 x 13
    Heating
    • Forced Air, Wood, Propane
    Features
    • Has basement: No
    • Has fireplace: No
    Interior area
    • Total interior livable area: 980 sqft
    • Finished area above ground: 980
    • Finished area below ground: 0

    Property

    Parking
    • Parking features: None
    Lot
    • Size: 5 Acres
    • Dimensions: 5
    Details
    • Foundation area: 980
    • Parcel number: 0206100

    Construction

    Type & style
    • Home type: SingleFamily
    • Architectural style: Other
    • Property subtype: Single Family Residence
    Materials
    • Vinyl, Manufactured (Post-6/'76)
    Condition
    • Year built: 2000

    Utilities & green energy

    • Electric: Bayfield Electric Co-Op
    • Sewer: Private Sewer
    • Water: Drilled

    Community & neighborhood

    Location
    • Region: Saxon

    Price history

    DateEventPrice
    9/15/2023Sold$117,000+1.8%$119/sqft
    Source: Lake Superior Area Realtors as distributed by MLS GRID #6109325 Report a problem
    8/30/2023Pending sale$114,900$117/sqft
    Source: Lake Superior Area Realtors as distributed by MLS GRID #6109325 Report a problem
    7/17/2023Contingent$114,900$117/sqft
    Source: WIREX MLS #6109325 Report a problem
    7/13/2023Listed for sale$114,900+357.8%$117/sqft
    Source: Lake Superior Area Realtors as distributed by MLS GRID #6109325 Report a problem
    8/15/2018Sold$25,100$26/sqft
    Source: Public Record Report a problem

    Public tax history

    YearProperty taxesTax assessment
    2024$945 +17.3%$51,900
    2023$805 -7.6%$51,900
    2022$871 -13.3%$51,900
    2021$1,005 -1%$51,900
    2020$1,015 +32.4%$51,900 -5.8%
    2019$767 -10.3%$55,100
    2018$855 -1.1%$55,100
    2017$864 +7.2%$55,100 +17.5%
    2016$806 +6.9%$46,900
    2015$754 +0.6%$46,900
    2014$749 -3.8%$46,900
    2013$779 +13.5%$46,900
    2012$686 $46,900

    Find assessor info on the county website

    Neighborhood: 54559

    Nearby schools

    GreatSchools rating
    Get pre-qualified for a loan
    At Zillow Home Loans, we can pre-qualify you in as little as 5 minutes with no impact to your credit score.

    An equal housing lender. NMLS #10287.