Welcome to this inviting remodeled Green Mtn. popular Hutchinson ranch. Open floor plan sets the tone right for larger gathering while keeping the ambience vibe relaxing if you’re just looking to kick off your shoes & relax. This remodeled kitchen is ready for action with plenty of room to move around. Upscale cabinetry along with new stainless steel appliances. The gas cook top will be a welcome surprise for most in addition to all the handy counter space to work with. A double wide pantry offers plenty of that needed storage area. Beautiful solid wood railing staircase with gorgeous black iron leading to the basement. Main floor celebrates 3 bedrooms with a bonus game or hobby room in basement. Plenty of room to expand more bedrooms in the basement with rough in plumbing & square footage to work with or perhaps a future larger family room. Main floor reflects both a "remodeled" Full bathroom off the hallway and 3/4 bath off the master. New solid flooring, new baseboard, new windows, new doors all await a new turn key ready buyer. The furnace, water heater and air conditioning have been updated with brand new appliances giving the new owner years of peace of mind with big ticket items.
Exterior, newly replaced siding & baffle trim boards. Entire exterior ground has been regraded to assist in water drainage with 2 liners between dirt and new top black mulch. The existing driveway, sidewalk and patio (front/back) have been replaced with new concrete including garage slab. Entire attic has fiberglass new insulation sprayed in to provide an R value of 3 with 14 inches added throughout. New garage door with new remote motor & 2 controls.
Parents with small children will appreciate the close distance to elementary school a few blocks away. Close to many hiking & bike trails. Convenance is found here.
Listing broker is part owner of subject property.
Sold for $681,000
$681,000
12853 W Jewell Drive, Lakewood, CO 80228
3beds
2,624sqft
Single Family Residence
Built in 1972
7,706 Square Feet Lot
$664,200 Zestimate®
$260/sqft
$3,242 Estimated rent
Home value
$664,200
$631,000 - $704,000
$3,242/mo
Zestimate® history
Owner options
List your home for rent
$3,242/mo
Rent Zestimate®
Find your next renter with Zillow Rental Manager. Plus, with online applications, you can quickly screen prospective tenants – for free.
$3,242/mo
Rent Zestimate®
Refinance and save
$3,906/mo
Est. payment
Refinancing to a lower rate could help reduce your monthly payments and save thousands over the life of the loan.
$3,906/mo
Est. payment
Explore your selling options
Work with a Zillow partner agent
Leverage their expertise and Zillow's premium Showcase listings to get your home seen by more buyers.
Get startedList with your own agent
Get your home in front of millions of buyers by listing it on Zillow.
Learn how to do itSell it yourself
Take full control of how buyers see your home on Zillow by listing For Sale by Owner (FSBO).
List your homeWhat's special
New doorsNewly replaced sidingNew baseboardGas cook topRemodeled kitchenDouble wide pantryOpen floor plan
Zillow last checked:
Listing updated:
Listed by:
Greg Quinn 303-274-7724,
Sterling Real Estate Group Inc
Bought with:
Brian Thenhaus, 100080469
Price & Co. Real Estate
Source: REcolorado as distributed by MLS GRID,MLS#: 3257554
Facts & features
Interior
Bedrooms & bathrooms
- Bedrooms: 3
- Bathrooms: 2
- Full bathrooms: 1
- 3/4 bathrooms: 1
- Main level bathrooms: 2
- Main level bedrooms: 3
Bedroom
- Level: Main
Bedroom
- Level: Main
Bedroom
- Level: Main
Bathroom
- Level: Main
Bathroom
- Level: Main
Bonus room
- Description: No Windows Or Closet /Game Room/Storage
- Level: Basement
Family room
- Description: Great Room Effect
- Level: Main
Kitchen
- Level: Main
Living room
- Description: Great Room Effect
- Level: Main
Heating
- Forced Air
Cooling
- Central Air
Appliances
- Included: Convection Oven, Dishwasher, Dryer, Microwave, Range Hood, Refrigerator, Self Cleaning Oven, Washer
Features
- Ceiling Fan(s), Kitchen Island, Quartz Counters
- Flooring: Carpet, Laminate
- Windows: Double Pane Windows, Window Coverings
- Basement: Bath/Stubbed,Crawl Space,Partial,Unfinished
Interior area
- Total structure area: 2,624
- Total interior livable area: 2,624 sqft
- Finished area above ground: 1,477
- Finished area below ground: 0
Property
Parking
- Total spaces: 2
- Parking features: Concrete
- Attached garage spaces: 2
Features
- Levels: One
- Stories: 1
- Patio & porch: Front Porch, Patio
- Exterior features: Private Yard
- Fencing: Full
Lot
- Size: 7,706 Square Feet
- Features: Near Public Transit
Details
- Parcel number: 034075
- Special conditions: Standard
Construction
Type & style
- Home type: SingleFamily
- Architectural style: Contemporary,Traditional
- Property subtype: Single Family Residence
Materials
- Brick, Wood Siding
- Foundation: Concrete Perimeter
- Roof: Composition
Condition
- Updated/Remodeled
- Year built: 1972
Utilities & green energy
- Electric: 110V, 220 Volts
- Sewer: Public Sewer
- Water: Public
- Utilities for property: Electricity Connected, Natural Gas Connected
Community & HOA
Community
- Security: Carbon Monoxide Detector(s), Smoke Detector(s)
- Subdivision: Green Mountain Village
HOA
- Has HOA: No
Location
- Region: Lakewood
Financial & listing details
- Price per square foot: $260/sqft
- Tax assessed value: $574,950
- Annual tax amount: $3,067
- Date on market: 9/12/2024
- Listing terms: Cash,Conventional,FHA,VA Loan
- Exclusions: None
- Ownership: Individual
- Electric utility on property: Yes
- Road surface type: Paved
Price history
| Date | Event | Price |
|---|---|---|
| 12/13/2024 | Sold | $681,000-2.7%$260/sqft |
Source:  REcolorado as distributed by MLS GRID #3257554 Report a problem REcolorado as distributed by MLS GRID #3257554 Report a problem | ||
| 11/24/2024 | Pending sale | $699,850$267/sqft |
Source: REcolorado as distributed by MLS GRID #3257554 Report a problem | ||
| 10/28/2024 | Price change | $699,850-4.1%$267/sqft |
Source: REcolorado as distributed by MLS GRID #3257554 Report a problem | ||
| 10/11/2024 | Price change | $729,500-2.5%$278/sqft |
Source: REcolorado as distributed by MLS GRID #3257554 Report a problem | ||
| 9/28/2024 | Listed for sale | $748,000$285/sqft |
Source: REcolorado as distributed by MLS GRID #3257554 Report a problem | ||
| 9/15/2024 | Pending sale | $748,000$285/sqft |
Source: REcolorado as distributed by MLS GRID #3257554 Report a problem | ||
| 9/12/2024 | Listed for sale | $748,000+55.8%$285/sqft |
Source: REcolorado as distributed by MLS GRID #3257554 Report a problem | ||
| 5/9/2024 | Sold | $480,000$183/sqft |
Source: Public Record Report a problem | ||
Public tax history
| Year | Property taxes | Tax assessment |
|---|---|---|
| 2025 | $3,083 +0.5% | $35,935 +5.7% |
| 2024 | $3,067 +18.2% | $34,010 |
| 2023 | $2,594 -1.4% | $34,010 +20.9% |
| 2022 | $2,631 +11.6% | $28,123 -2.8% |
| 2021 | $2,358 | $28,931 +11.1% |
| 2020 | $2,358 +1.3% | $26,043 |
| 2019 | $2,328 +6.4% | $26,043 +10.1% |
| 2018 | $2,187 | $23,664 |
| 2017 | $2,187 +12.2% | $23,664 +6.7% |
| 2016 | $1,949 | $22,177 |
| 2015 | $1,949 +12.4% | $22,177 +21.5% |
| 2014 | $1,734 +3.6% | $18,250 |
| 2013 | $1,674 +2.1% | $18,250 +2.5% |
| 2012 | $1,641 -3.7% | $17,799 |
| 2011 | $1,703 +0.2% | $17,799 -4.3% |
| 2010 | $1,700 -2.3% | $18,590 |
| 2009 | $1,739 +0.2% | $18,590 -2% |
| 2008 | $1,735 +3.3% | $18,970 |
| 2007 | $1,680 +2.3% | $18,970 +4.2% |
| 2006 | $1,641 +0.7% | $18,200 +3% |
| 2005 | $1,630 +9.2% | $17,670 |
| 2004 | $1,493 +2.3% | $17,670 |
| 2003 | $1,460 +1.6% | $17,670 +3.8% |
| 2002 | $1,437 +0.3% | $17,030 +14.4% |
| 2001 | $1,433 -0.8% | $14,880 |
| 2000 | $1,445 | $14,880 |
Find assessor info on the county website
Neighborhood: Green Mountain Village
Nearby homes
- $710,4004 bd3 ba2.6k sqft12873 W Jewell Dr, Lakewood, CO 80228Off Market
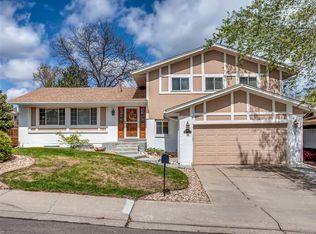
- $661,6006 bd3 ba2.1k sqft12843 W Jewell Dr, Lakewood, CO 80228Off Market
- $810,0004 bd3 ba2.3k sqft1851 S Youngfield Ct, Lakewood, CO 80228Sold
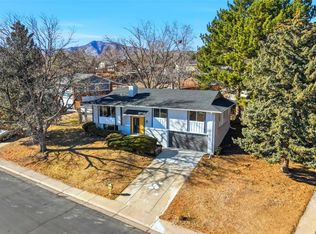
- $664,4004 bd3 ba2.1k sqft1815 S Youngfield Pl, Lakewood, CO 80228Off Market

- $530,0003 bd2 ba1.6k sqft12874 W Jewell Dr, Lakewood, CO 80228Sold
- $710,2004 bd3 ba2.9k sqft12833 W Jewell Dr, Lakewood, CO 80228Off Market
- $766,1005 bd3 ba2.9k sqft12862 W Jewell Cir, Lakewood, CO 80228Off Market
- $644,8004 bd3 ba2.1k sqft1835 S Youngfield Pl, Lakewood, CO 80228Off Market
Nearby schools
GreatSchools rating
- 7/10Hutchinson Elementary SchoolGrades: PK-5Distance: 0.2 mi
- 6/10Dunstan Middle SchoolGrades: 6-8Distance: 0.4 mi
- 8/10Green Mountain High SchoolGrades: 9-12Distance: 0.9 mi
Schools provided by the listing agent
- Elementary: Hutchinson
- Middle: Dunstan
- High: Green Mountain
- District: Jefferson County R-1
Source: REcolorado as distributed by MLS GRID. This data may not be complete. We recommend contacting the local school district to confirm school assignments for this home.
Get a cash offer in 3 minutes
Find out how much your home could sell for in as little as 3 minutes with a no-obligation cash offer.
Estimated market value
$664,200
Get a cash offer in 3 minutes
Find out how much your home could sell for in as little as 3 minutes with a no-obligation cash offer.
Estimated market value
$664,200
- Colorado
- Jefferson County
- Lakewood
- 80228
- Green Mountain Village
- 12853 W Jewell Drive
Nearby cities
Nearby neighborhoods
Nearby zip codes
Other Lakewood Topics
